
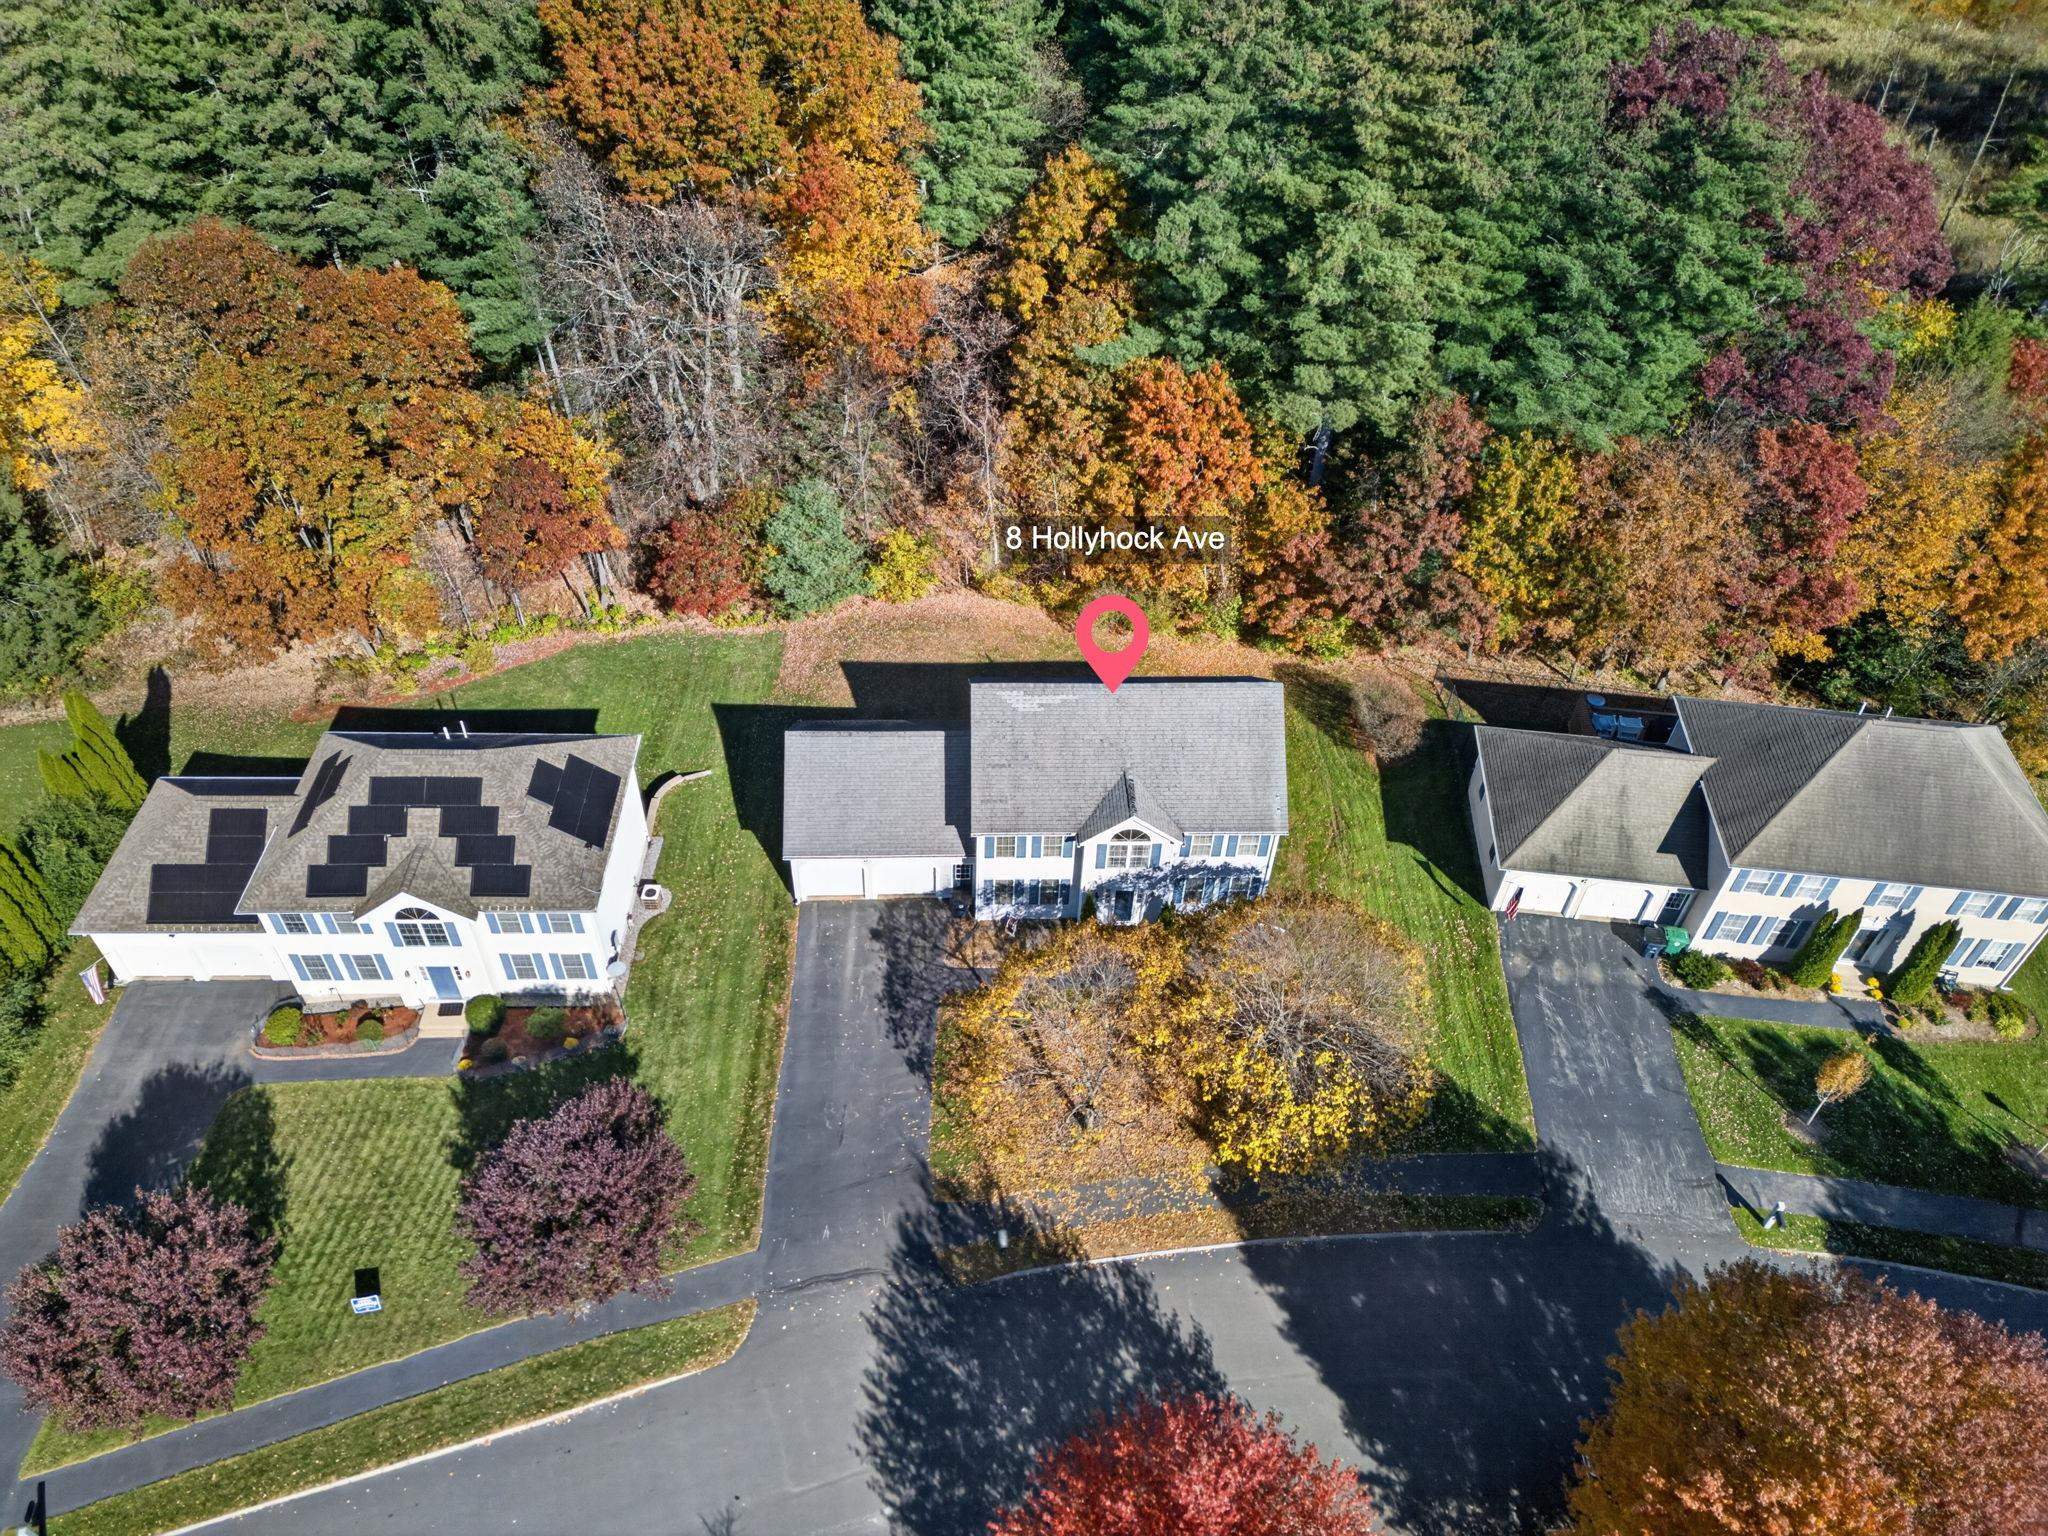
8 Hollyhock AvenueNashua, NH 03062
Mortgage Calculator
Monthly Payment (Est.)
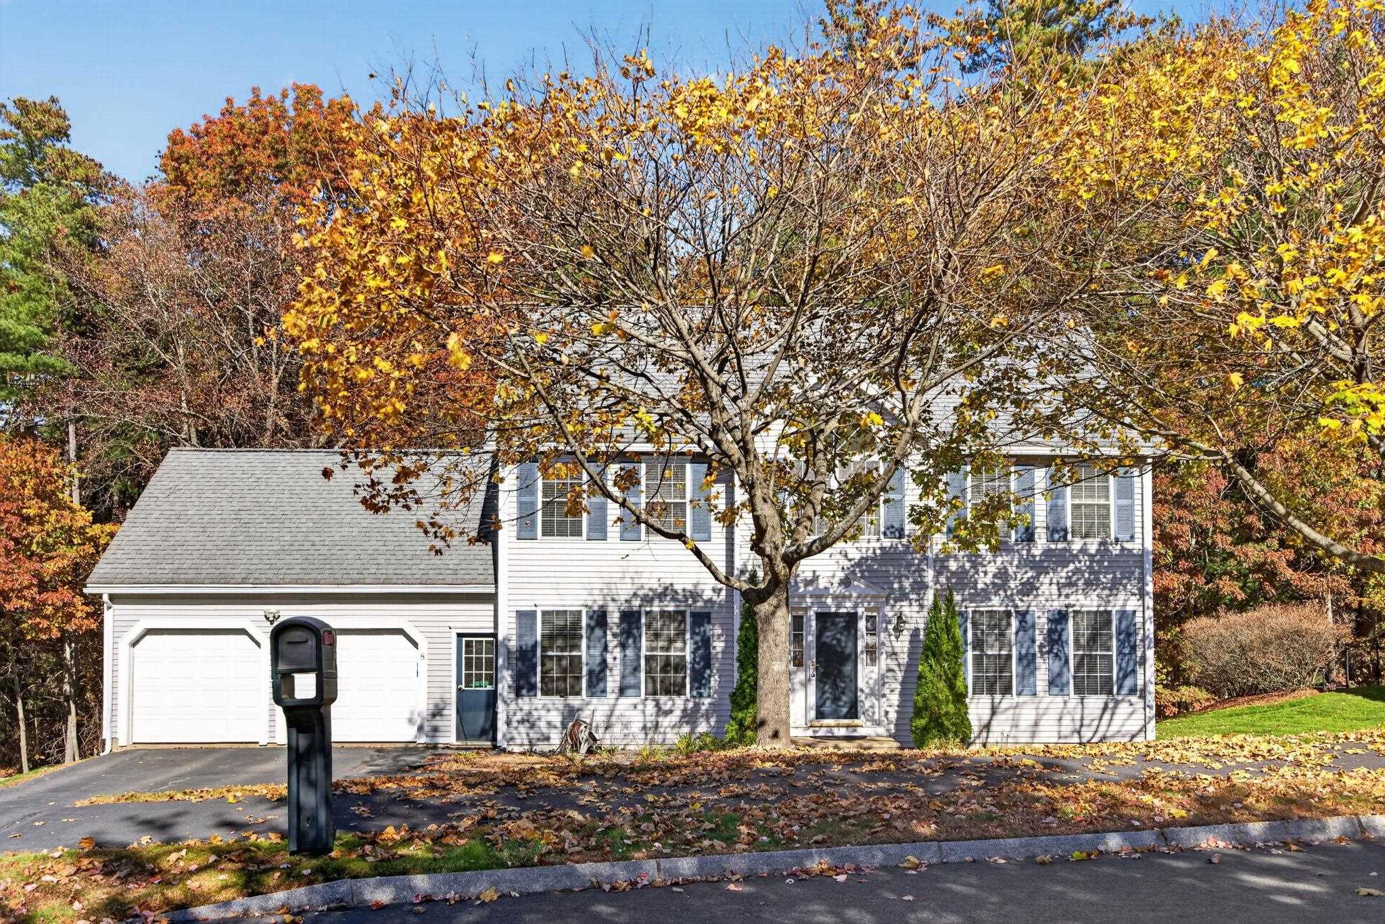
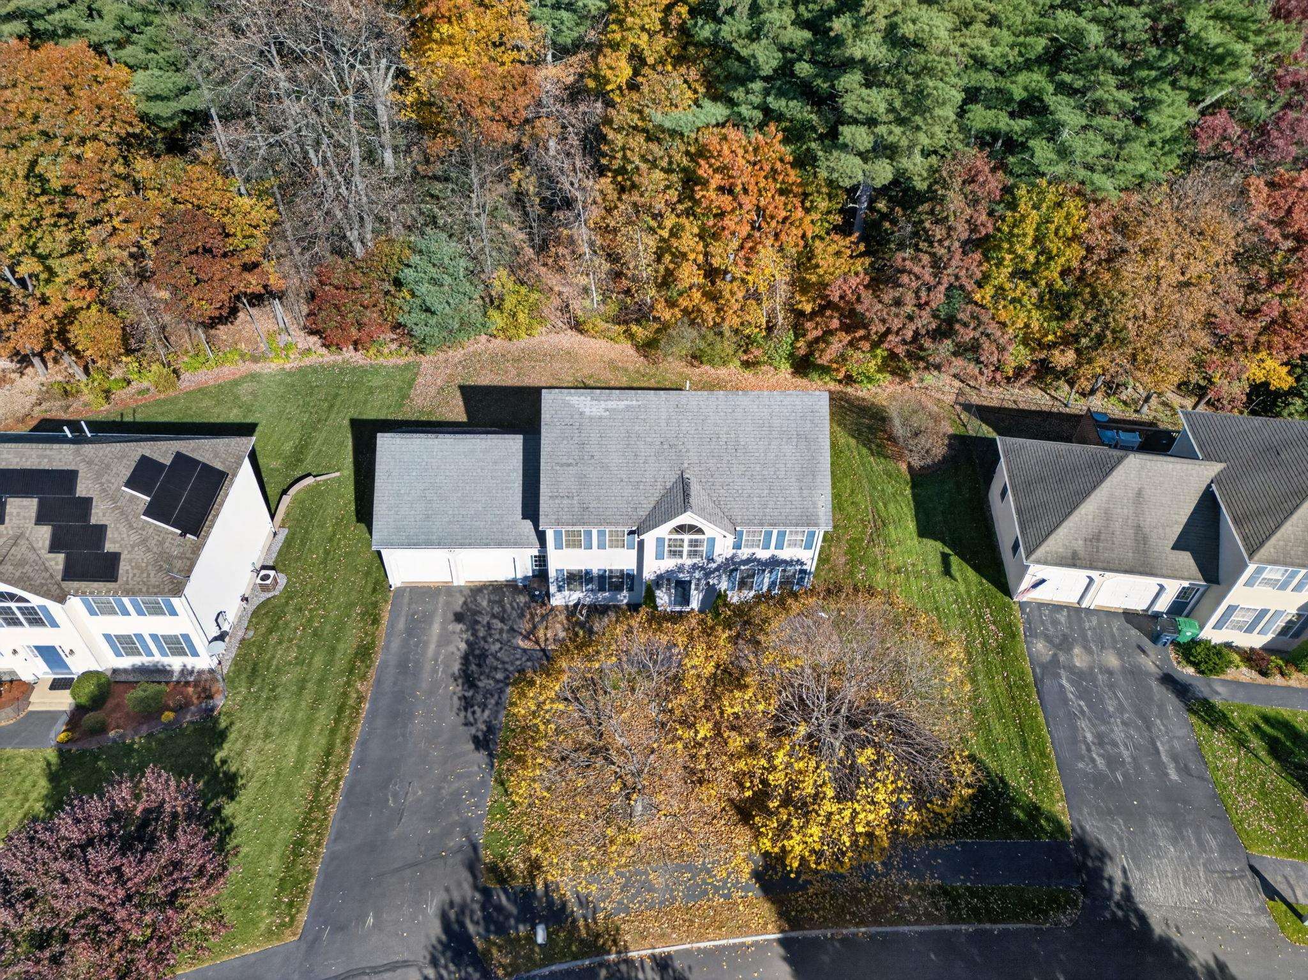
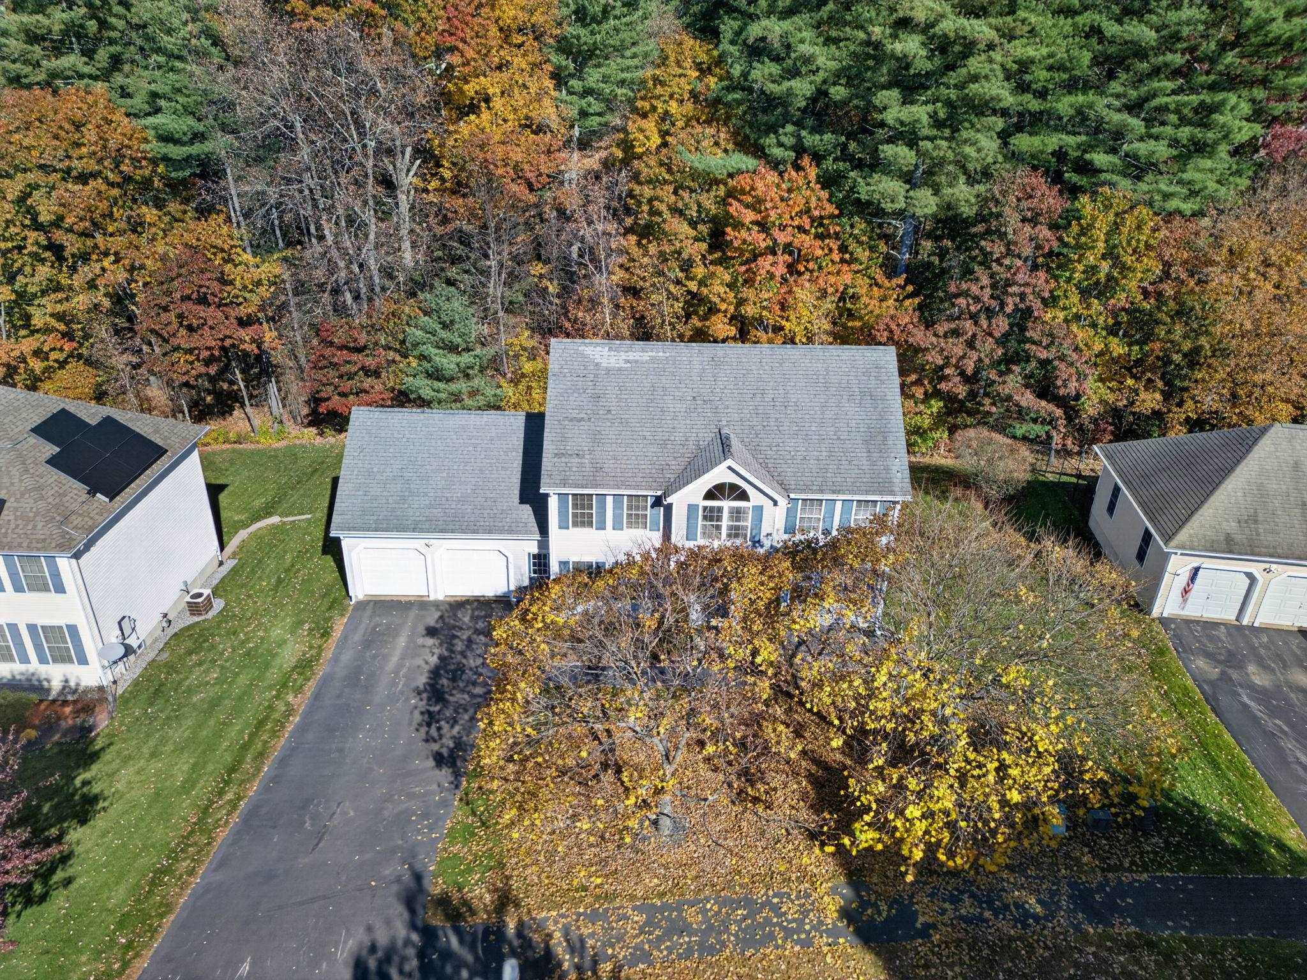
Enter an interest rate to see your estimated monthly payment.Welcome to this beautifully maintained South Nashua Colonial! Offering the perfect blend of comfort, style, and functionality, this move-in-ready home has been thoughtfully refreshed and is ready for its next owners. The inviting living room features gleaming hardwood floors and a cozy gas fireplace, while the formal dining room impresses with hardwood flooring, elegant chair rails, and crown molding. The fully applianced eat-in kitchen offers tile flooring and a center island, perfect for everyday living and entertaining. A first-floor office with hardwood floors provides the ideal work-from-home space. Upstairs, the spacious primary suite features a private bath, walk-in closet, and an additional bonus closet, accompanied by three generously sized bedrooms. The professionally finished lower level adds even more living space with a family/playroom featuring decorative columns, full-size windows, and a walkout, plus a separate den perfect for a quiet retreat or additional office space. Recent updates make this home truly turnkey, including fresh interior paint throughout, brand-new carpeting, a freshly power-washed exterior, and a newly refinished and stained deck. Enjoy economical FHA gas heat, central air conditioning, and an irrigation system to keep the lawn looking its best. Oversized windows and a stunning Palladian window fill the home with beautiful natural light. Conveniently located for commuters with easy access to Route 3 and Boston. Simply unpack, settle in, and enjoy all this wonderful home has to offer! Schedule your showing today!
| a week ago | Listing updated with changes from the MLS | |
| a week ago | Listing first seen on site |

Copyright 2026, PrimeMLS, Inc. All rights reserved. This information is deemed reliable, but not guaranteed. The data relating to real estate displayed on this display comes in part from the IDX Program of PrimeMLS. The information being provided is for consumers’ personal, noncommercial use and may not be used for any purpose other than to identify prospective properties consumers may be interested in purchasing.
Last checked: 2026-11-10 10:13 PM UTC