
19 Autumn Glen CircleNashua, NH 03062
Mortgage Calculator
Monthly Payment (Est.)
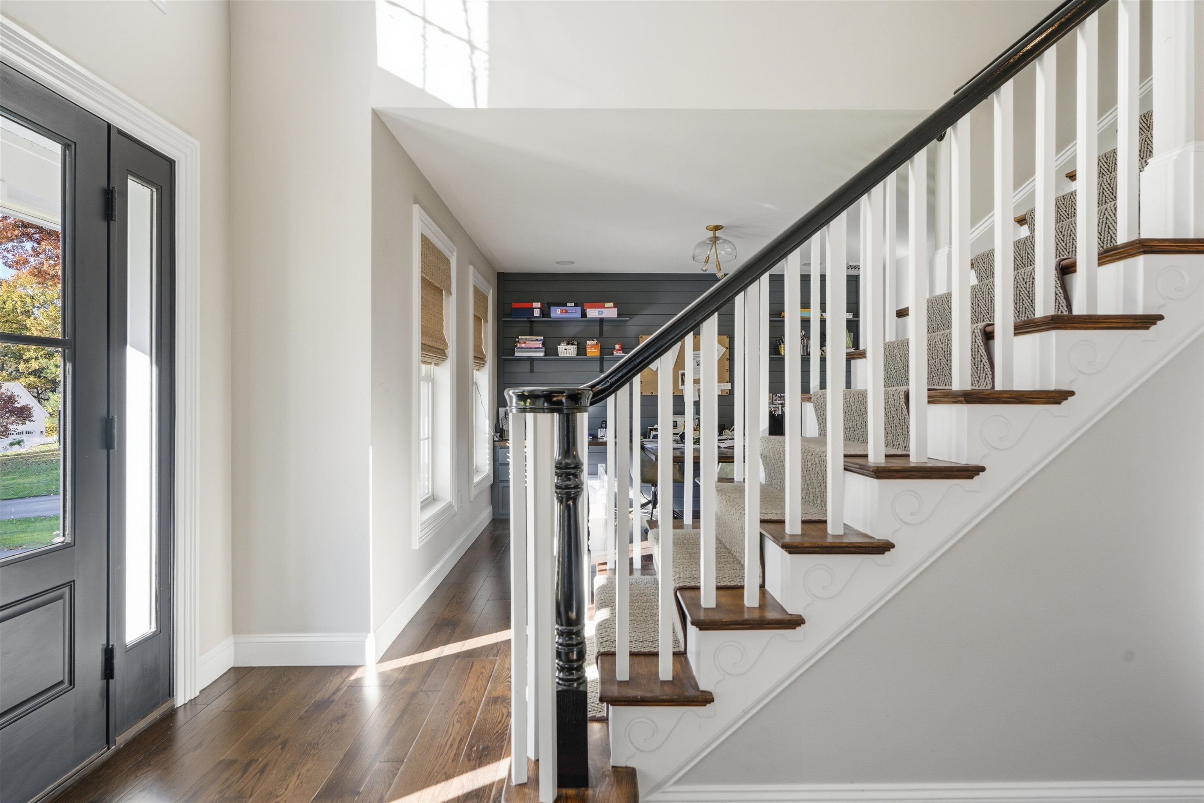
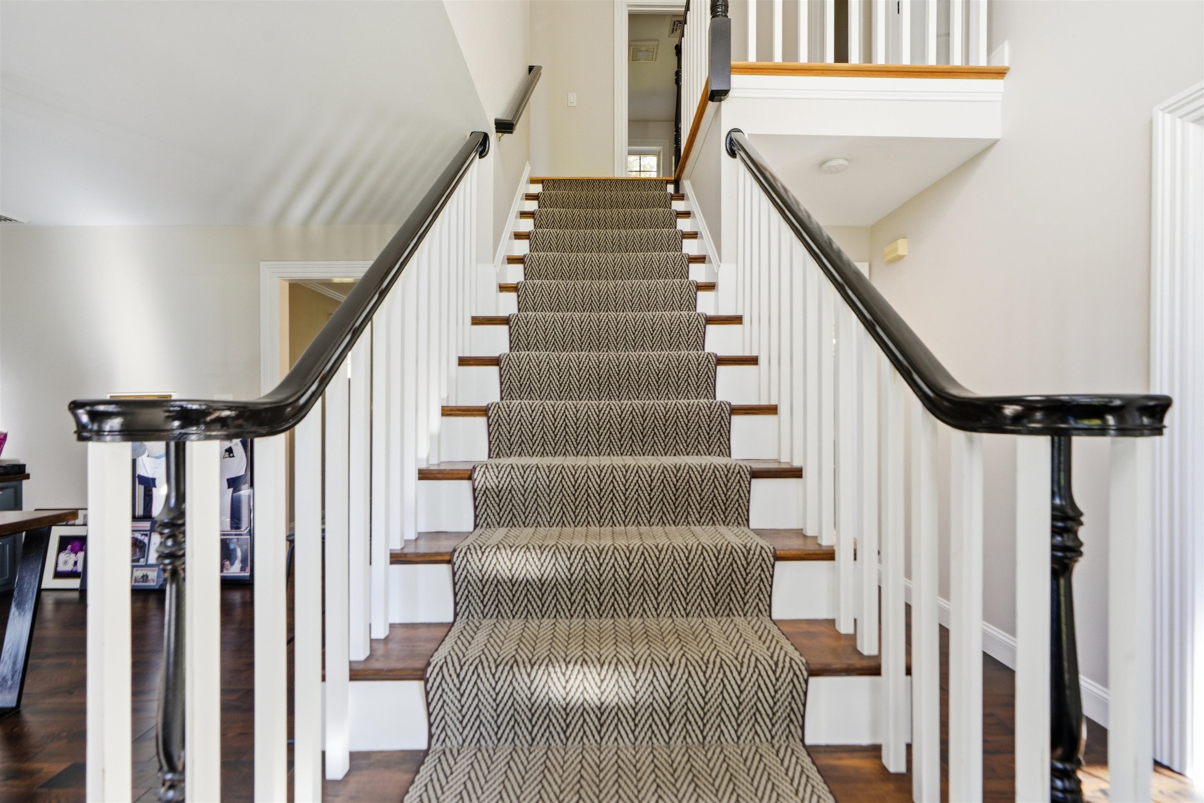
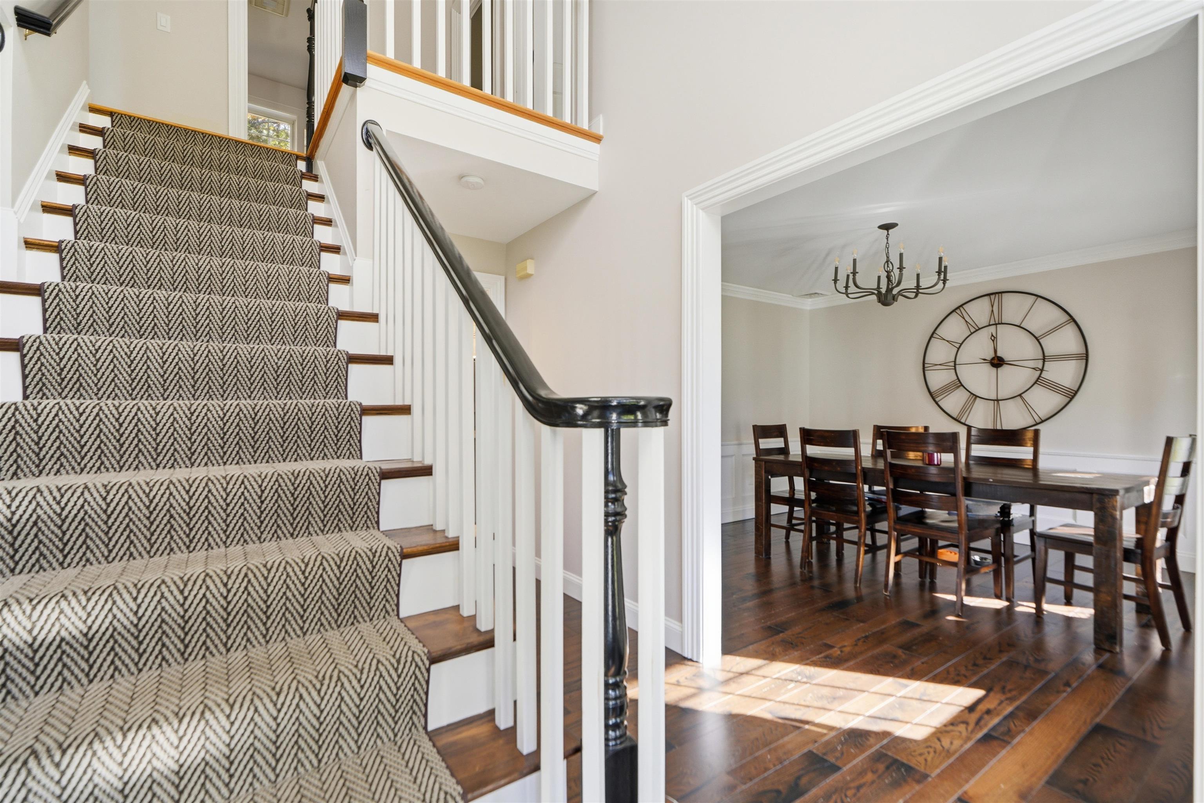
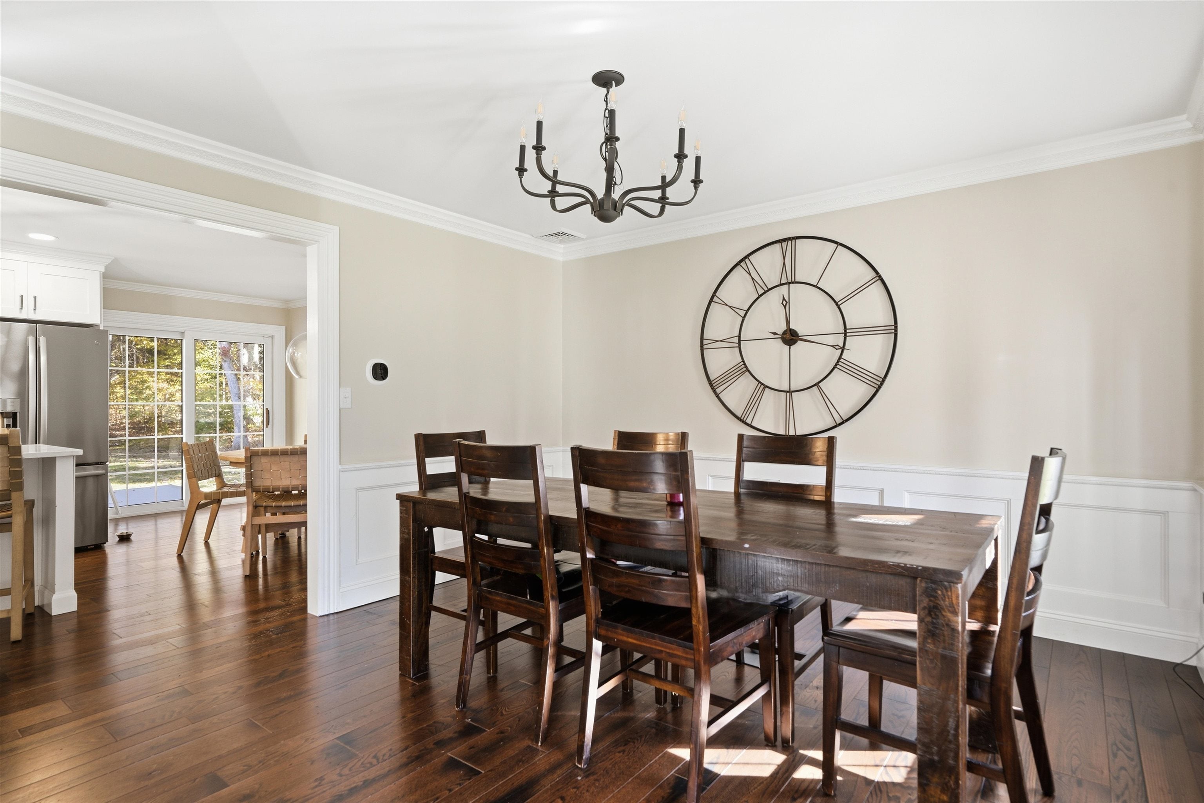
Enter an interest rate to see your estimated monthly payment.Welcome to this beautifully updated Nashua home offering exceptional comfort, thoughtful upgrades, and versatile living space! The stunning kitchen, renovated approximately seven years ago, features quartz countertops, a large center island, under-cabinet lighting, a gas range with vented exhaust, and a refrigerator with a built-in Keurig. The spacious living room is warm and inviting, highlighted by a gas fireplace and custom built-ins. The impressive primary suite has been extensively updated and features a beautifully remodeled custom bathroom. Three additional bedrooms and a convenient second-floor laundry room complete the upper level. The finished basement provides even more flexible living space, complete with a ¾ bath, ideal for a recreation room, home office, or guests. Comfort and efficiency continue with radiant floor heating throughout the first floor, central air conditioning, and a whole-house natural gas standby generator. The heated garage features an epoxy floor, ample storage, and new garage doors, making it perfect for vehicles, hobbies, or additional workspace. Enjoy outdoor living on the expansive back deck or relax on the welcoming farmer’s porch, both featuring low-maintenance composite decking. An irrigation system helps keep the landscaping looking its best. With extensive updates, desirable amenities, and space to accommodate a variety of lifestyles, this home offers an outstanding opportunity to enjoy all that Nashua has to offer, including convenient access to shopping, dining, and commuter routes! Come to the open house on Saturday and Sunday 11:00 to 1:00 or set up a time for a private showing
| 4 hours ago | Listing updated with changes from the MLS | |
| 9 hours ago | Listing first seen on site |

Copyright 2026, PrimeMLS, Inc. All rights reserved. This information is deemed reliable, but not guaranteed. The data relating to real estate displayed on this display comes in part from the IDX Program of PrimeMLS. The information being provided is for consumers’ personal, noncommercial use and may not be used for any purpose other than to identify prospective properties consumers may be interested in purchasing.
Last checked: 2026-10-28 07:16 AM UTC