
62 Robinson RoadNashua, NH 03060
Mortgage Calculator
Monthly Payment (Est.)
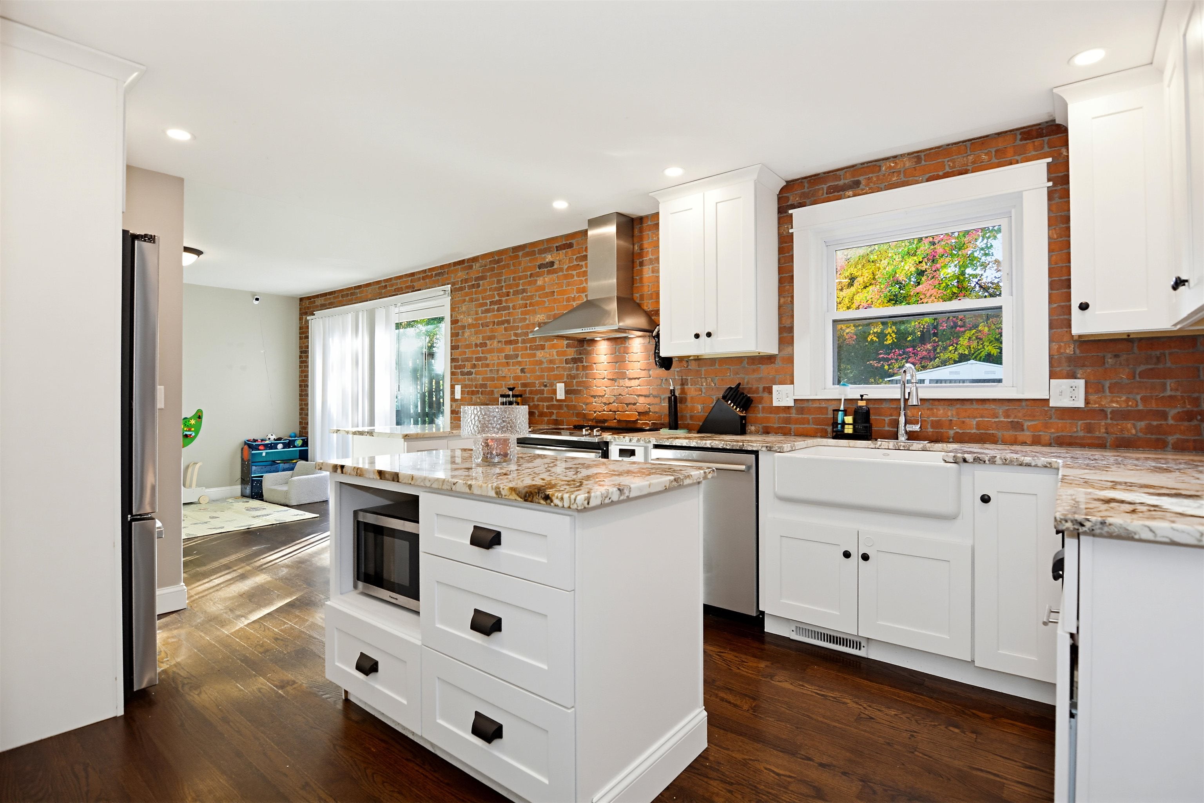
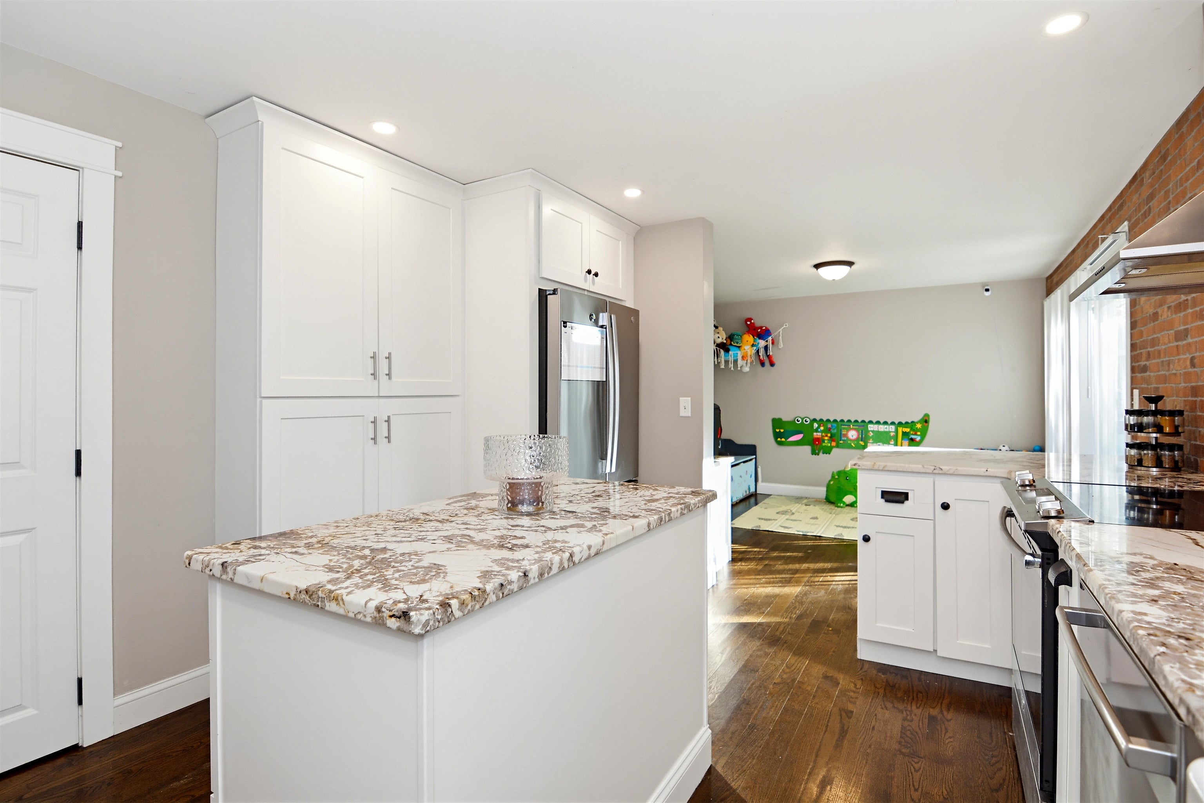
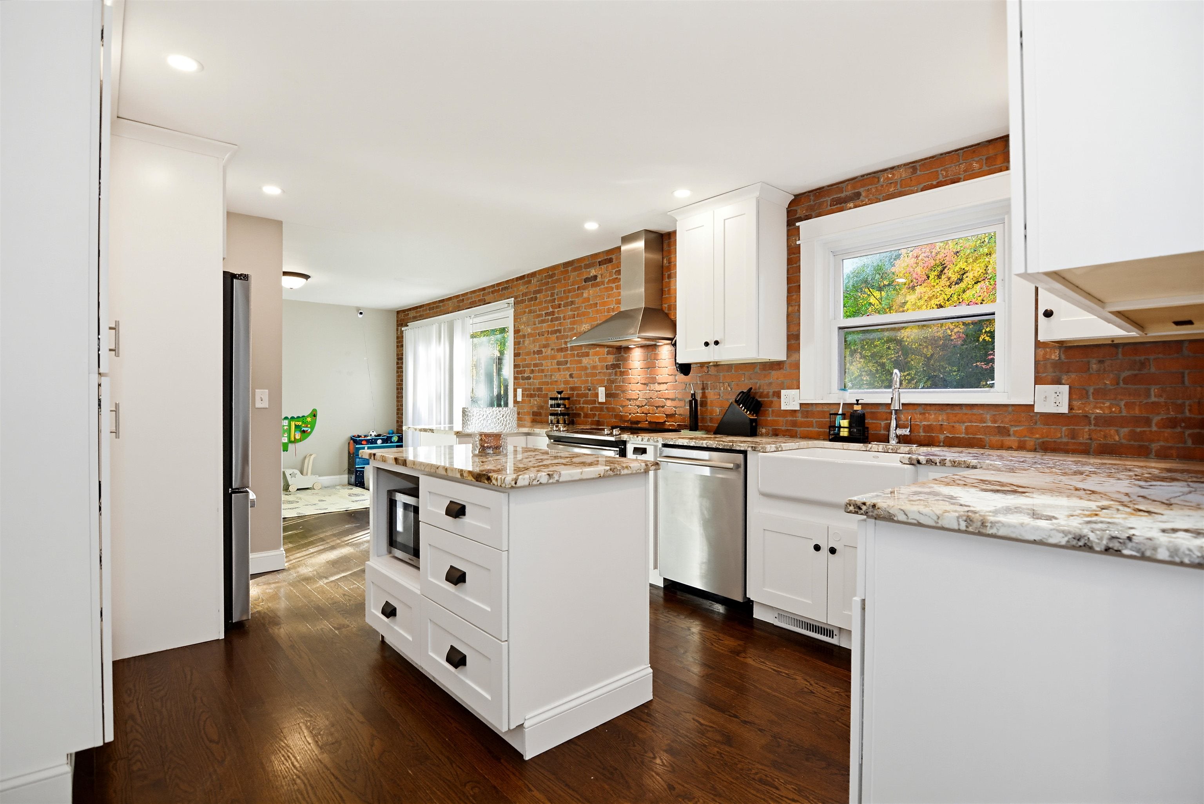
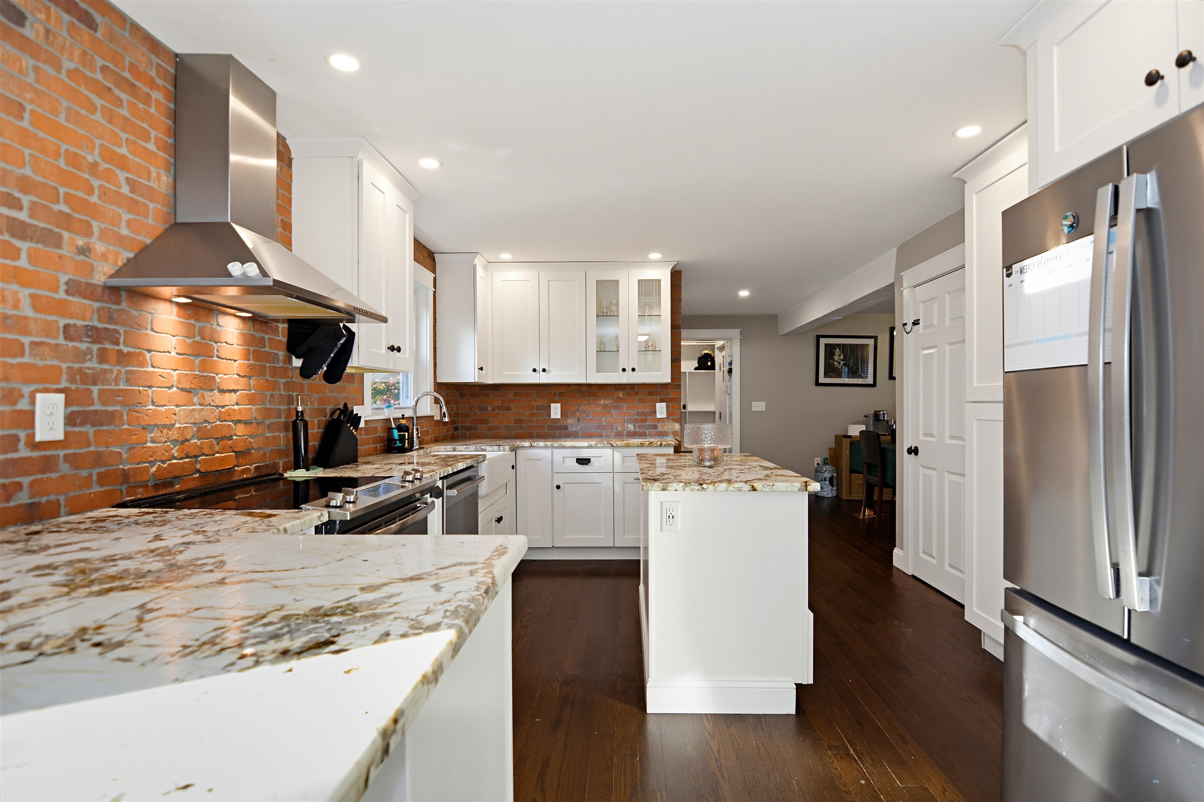
Enter an interest rate to see your estimated monthly payment.Welcome to 62 Robinson Road! This beautifully updated 3 bedroom home offers the perfect blend of modern upgrades, timeless charm, and comfortable living spaces. Step inside and immediately appreciate the abundance of natural light pouring through the oversized windows, highlighting the beautiful hardwood floors throughout the first floor. A welcoming mudroom with heated floors provides the perfect space for coats, shoes, and everyday essentials. The updated kitchen features stainless steel appliances, granite countertops, a stylish brick backsplash, and classic white shaker cabinetry. The main level also offers a formal dining room, an inviting living room with a stunning fireplace, a convenient half bath with laundry, and a versatile home office or playroom with sliding glass doors leading to an oversized deck overlooking the peaceful, private backyard—perfect for entertaining or simply relaxing outdoors. Upstairs, the impressive primary suite features soaring cathedral ceilings, a beautifully renovated private bathroom with a custom tiled walk-in shower, a spacious walk in closet, and access to a loft offering flexible space for additional living or storage. Two generously sized bedrooms and a second full bathroom complete the upper level. The spacious basement provides even more room for storage and endless possibilities. Extensive updates include a new water heater (2026), refrigerator (2025), heating system (2020), central air conditioning (2020), newer windows, beautifully renovated bathrooms, recessed lighting, a newer driveway, retaining walls, a recently insulated attic, a heated mudroom floor, and a storage shed. Ideally situated in an excellent commuter location with convenient access to major highways, shopping, restaurants, and downtown amenities, this home truly has so much to offer. Don't miss your opportunity to see this exceptional home in person! OPEN HOUSE: Saturday, October 31st | 11:00 AM – 1:00 PM
| 2 weeks ago | Listing updated with changes from the MLS | |
| 2 weeks ago | Listing first seen on site |

Copyright 2026, PrimeMLS, Inc. All rights reserved. This information is deemed reliable, but not guaranteed. The data relating to real estate displayed on this display comes in part from the IDX Program of PrimeMLS. The information being provided is for consumers’ personal, noncommercial use and may not be used for any purpose other than to identify prospective properties consumers may be interested in purchasing.
Last checked: 2026-11-10 10:13 PM UTC