
15 New Hampshire AvenueNashua, NH 03063
Mortgage Calculator
Monthly Payment (Est.)
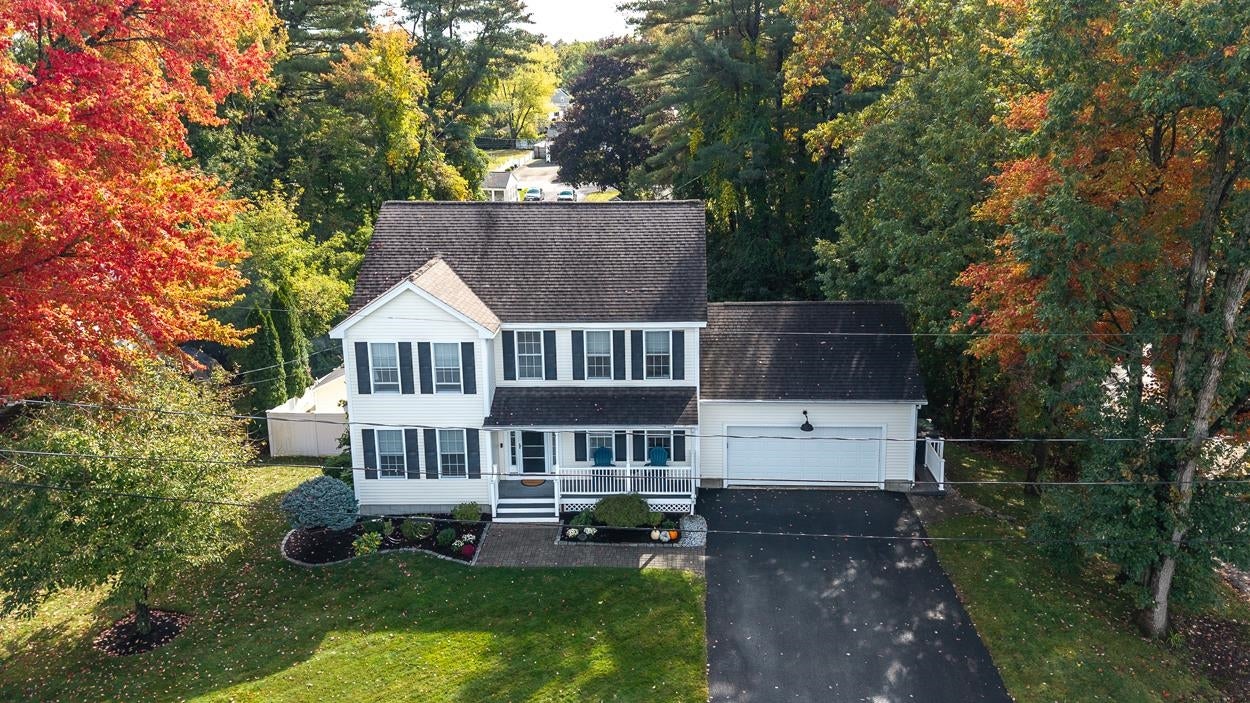
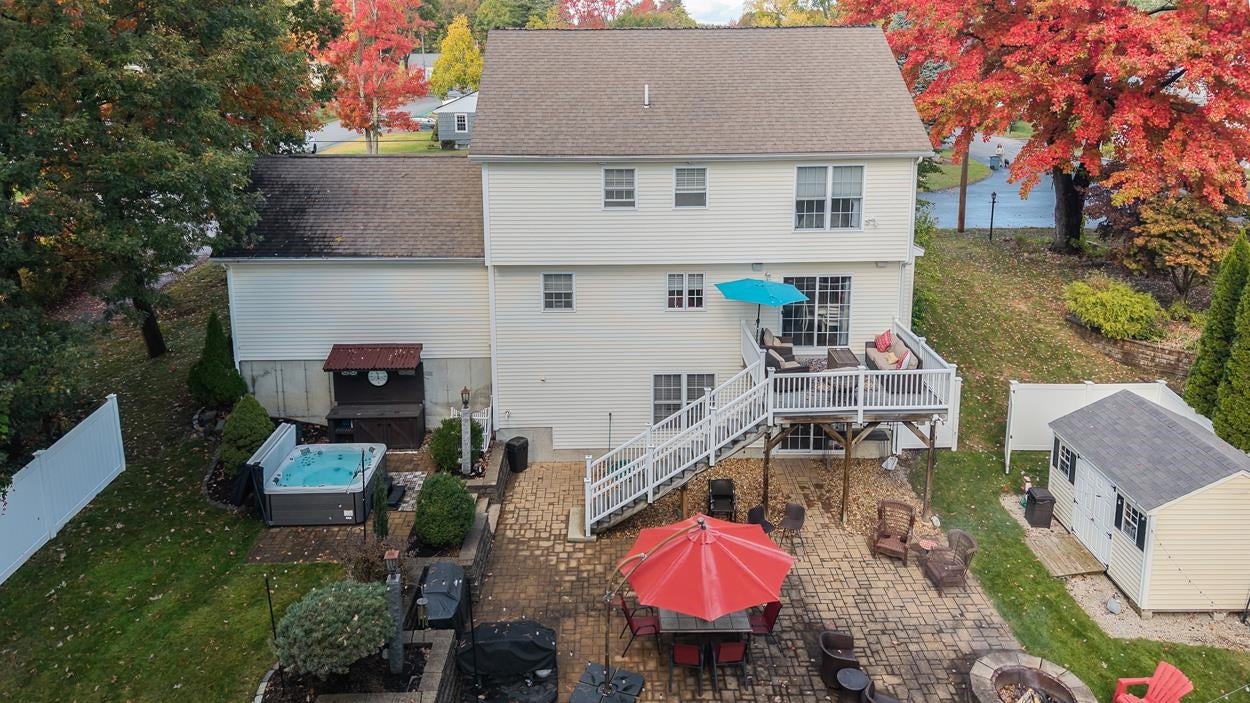
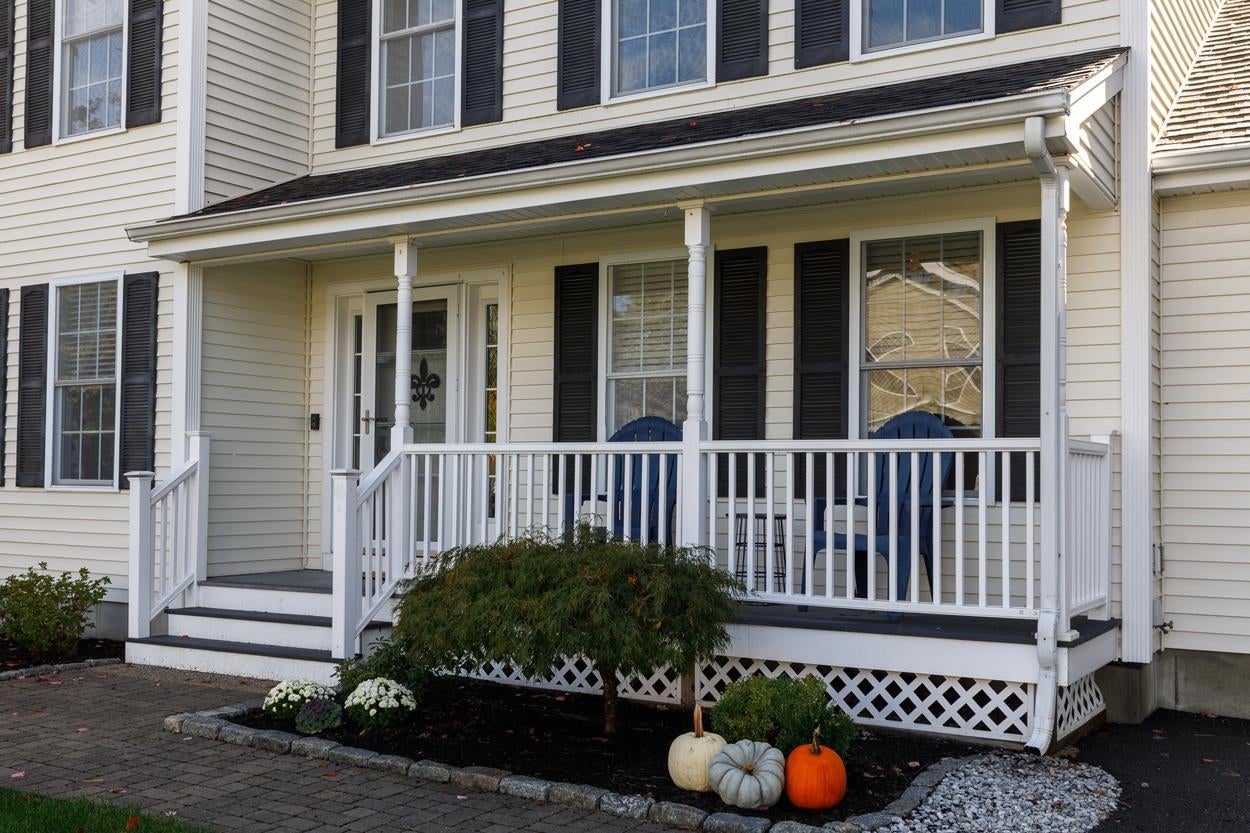
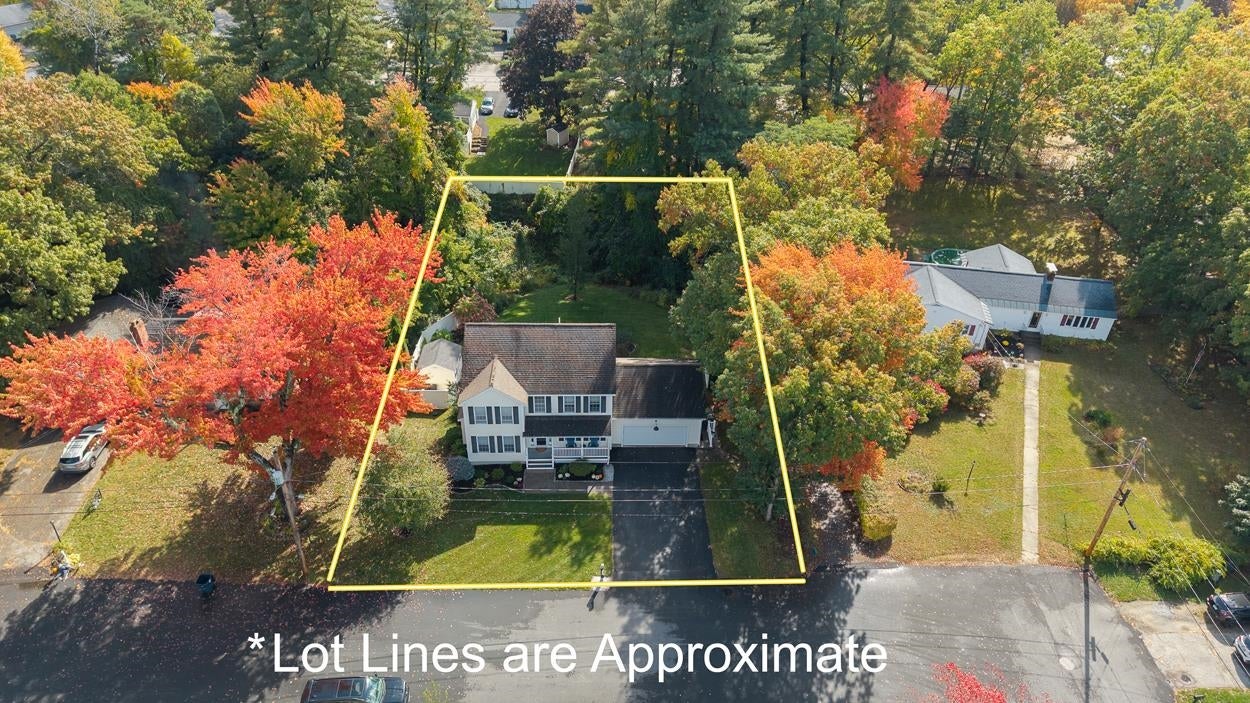
Enter an interest rate to see your estimated monthly payment.Welcome to this exceptional 9-room home offering 3 bedrooms, 2.5 baths, and a wonderful blend of comfort, style, and functionality. A two-car garage and convenient mudroom area provide practical everyday living and additional storage. The first-floor features hardwood flooring and custom built-ins throughout. The beautiful kitchen boasts stainless steel appliances and opens to the dining area, with a slider leading to the deck. The inviting living room features a gas fireplace and custom built-ins, creating a warm and welcoming space to relax or entertain. A charming den provides the perfect retreat for quiet reading or private conversation. A convenient first-floor half bath and laundry area complete this level. Upstairs, the spacious primary bedroom features cathedral ceilings and a private 3/4 bath. Two additional generously sized bedrooms offer custom built-ins and share a full hallway bath with double sinks. The professionally finished lower level provides additional living space, including a comfortable family room with a slider leading to the backyard and a fantastic private home office. Outside, enjoy the beautifully designed yard featuring custom patio work, a custom outdoor fire pit, and a relaxing hot tub perfect for entertaining or unwinding at the end of the day. Additional amenities include propane gas heat, central air conditioning, an irrigation system, and an invisible pet fence. Ideally situated on a quiet dead-end street, this home offers privacy and convenience, with easy access to Hollis Farms and nearby highway access. Join us for the Open House Saturday October 31st from 12:00 PM- 2:00 PM. Offer Deadline Saturday October 31st at 6:00pm.
| a week ago | Listing updated with changes from the MLS | |
| 2 weeks ago | Status changed to Pending | |
| 2 weeks ago | Listing first seen on site |

Copyright 2026, PrimeMLS, Inc. All rights reserved. This information is deemed reliable, but not guaranteed. The data relating to real estate displayed on this display comes in part from the IDX Program of PrimeMLS. The information being provided is for consumers’ personal, noncommercial use and may not be used for any purpose other than to identify prospective properties consumers may be interested in purchasing.
Last checked: 2026-11-10 10:25 PM UTC