
10 Chaucer RoadNashua, NH 03062
Mortgage Calculator
Monthly Payment (Est.)
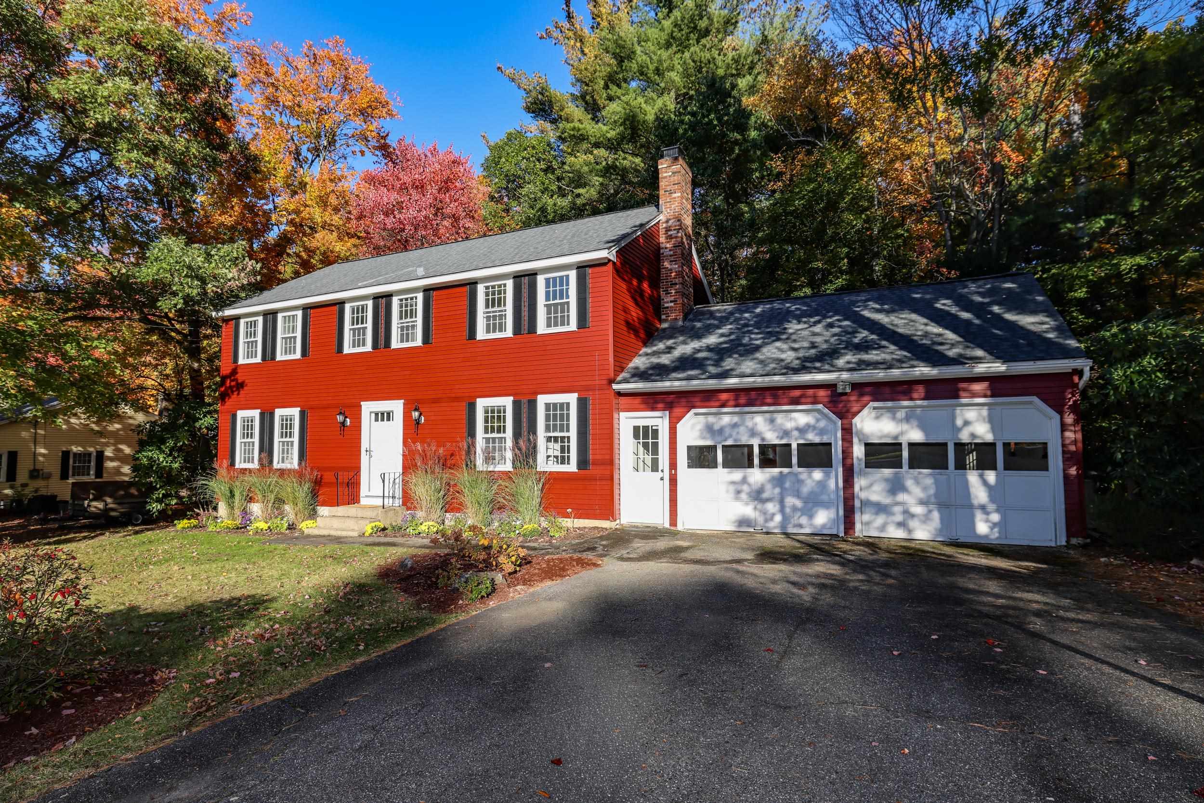
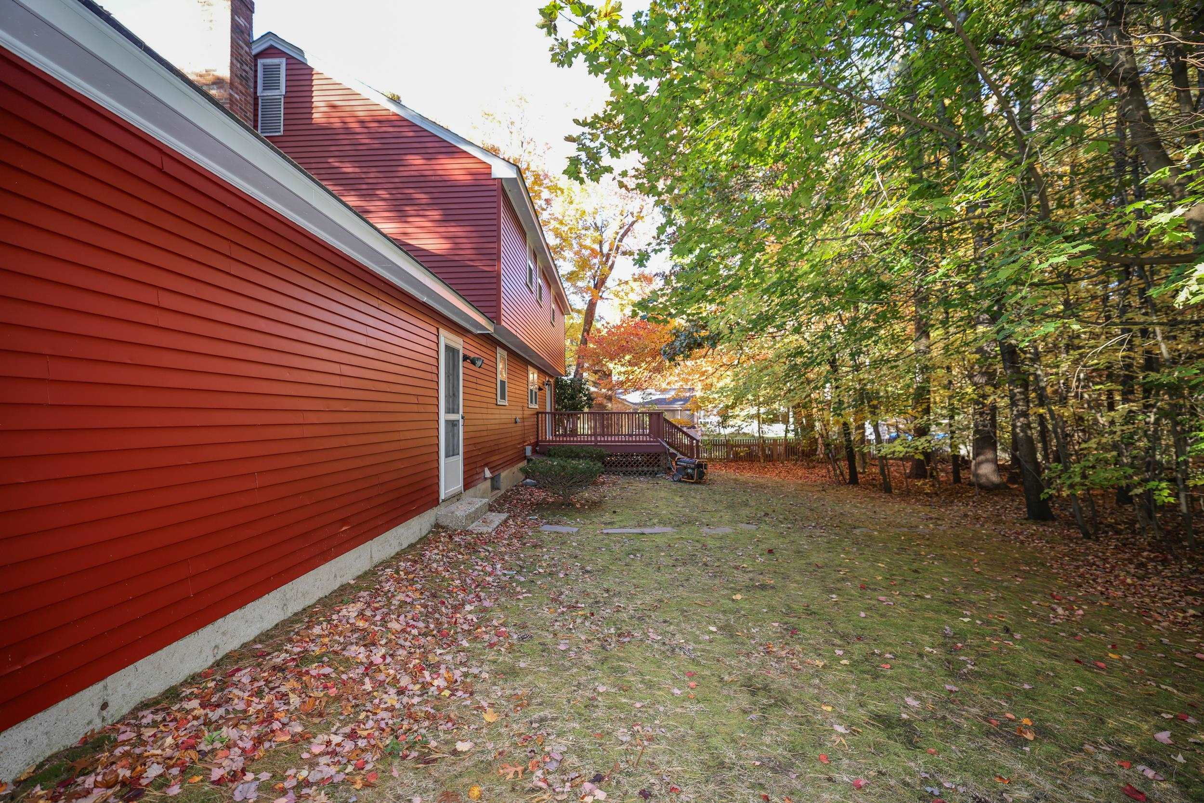
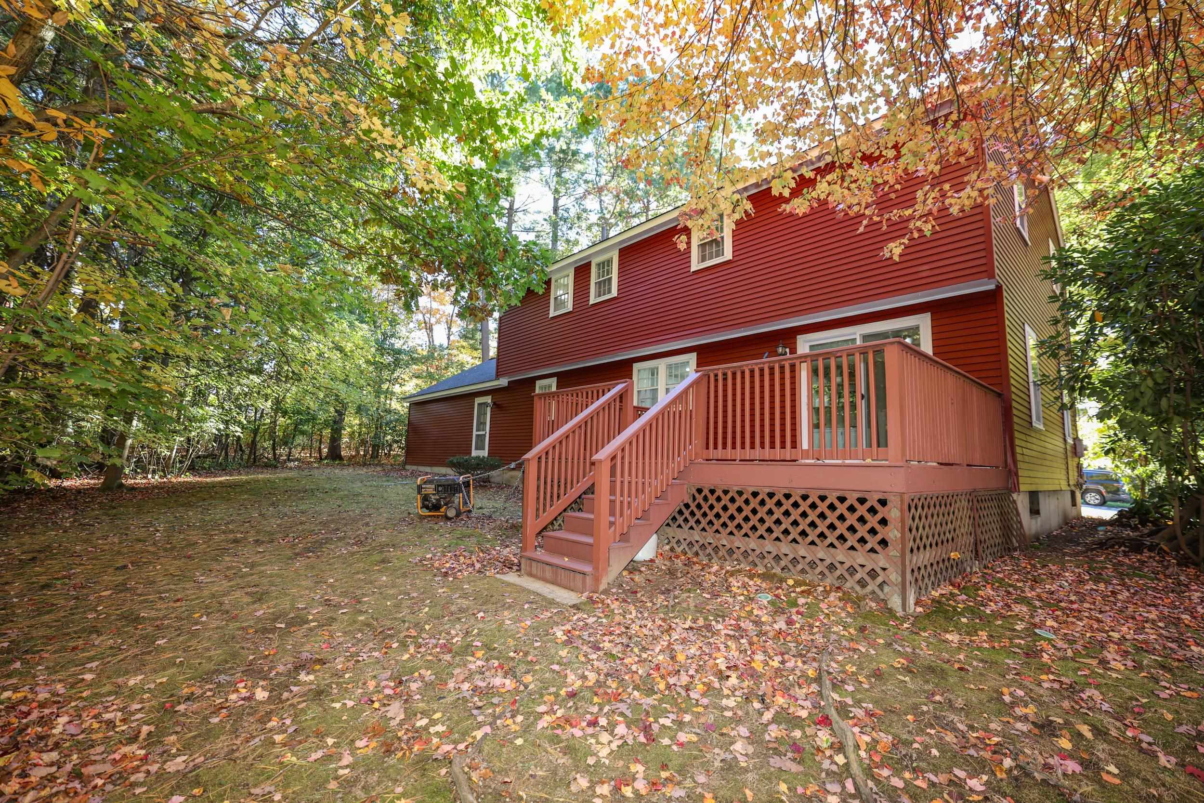
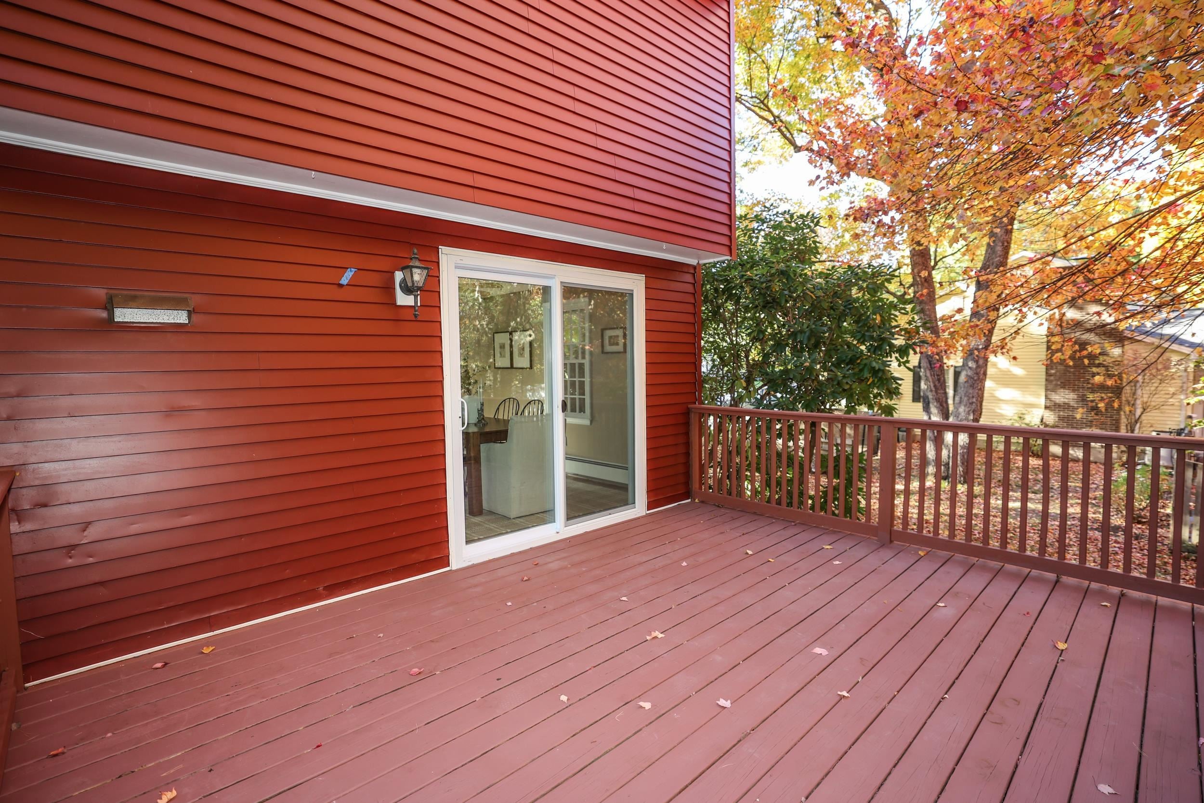
Enter an interest rate to see your estimated monthly payment.Welcome to 10 Chaucer Road, a beautifully updated Colonial located in one of South Nashua's most established and desirable neighborhoods in the highly regarded Bicentennial School district. This 4-bedroom, 3-bath home on a quiet, walkable street offers the perfect combination of curb appeal, thoughtful updates, and move-in-ready convenience, presenting a rare opportunity in today's market. Only the second family to own this home since it was built, the current owners have cared for the property since 1977. Freshly painted and accented by new shutters, the home's distinctive Cottage Red exterior creates a stunning first impression. Surrounded by mature landscaping and colorful perennials, it offers exceptional curb appeal and serenity in every season. Out back, a freshly painted deck overlooks a peaceful, wooded backyard setting, creating the perfect place to enjoy morning coffee, outdoor dining, or a quiet evening at home. The inside has been beautifully refreshed. Recent improvements include new luxury vinyl plank flooring, new carpeting, a hardwood staircase, a fully renovated kitchen, updated bathrooms, and a new sliding door that fills the home with natural light. With a roof that is only four years old, buyers can enjoy the benefits of a truly turnkey home. The inviting floor plan offers comfortable living and entertaining spaces, including a spacious family room, a separate living room, and an eat-in kitchen. Upstairs, the primary suite features a walk-in closet and private bath, while three additional bedrooms provide flexibility for family, guests, or a home office. Conveniently located minutes from Route 3/Everett Turnpike, you'll enjoy easy access to shopping, dining, and everyday amenities. Drive time to Manchester is only 20 minutes and Boston, 45 minutes. Schedule a showing today to start your next chapter.
| 2 weeks ago | Listing updated with changes from the MLS | |
| 3 weeks ago | Status changed to Active | |
| 3 weeks ago | Listing first seen on site |

Copyright 2026, PrimeMLS, Inc. All rights reserved. This information is deemed reliable, but not guaranteed. The data relating to real estate displayed on this display comes in part from the IDX Program of PrimeMLS. The information being provided is for consumers’ personal, noncommercial use and may not be used for any purpose other than to identify prospective properties consumers may be interested in purchasing.
Last checked: 2026-11-10 10:13 PM UTC