Properties

Price
Beds
Baths
Save Search
Save
Ask
Tour
Hide
Share
$425,000
New Listing

19 Gloucester Lane
Nashua, NH 03063

For Sale|Condominium|Active
3
Beds
2
Total Baths
1
Full Bath
1
Partial Bath
1,795
SqFt
$237
/SqFt
1984
Built
County:
Hillsborough
Listing courtesy of Kristin Reyes of REAL Broker NH, LLC Phone: 603-945-1539
Call Now: 603-557-8599
Is this the listing for you? We can help make it yours.
603-557-8599
Upcoming Open Houses
Sat, Oct 24, 11:00 AM - 1:00 PM
Sun, Oct 25, 10:00 AM - 12:00 PM
19 Gloucester Lane19 Gloucester Lane19 Gloucester Lane19 Gloucester Lane
Save
Ask
Tour
Hide
Share

Mortgage Calculator

Monthly Payment (Est.)

Enter an interest rate to see your estimated monthly payment.
Calculator powered by Showcase IDX, a Constellation1 Company. Copyright ©2026 Information is deemed reliable but not guaranteed.

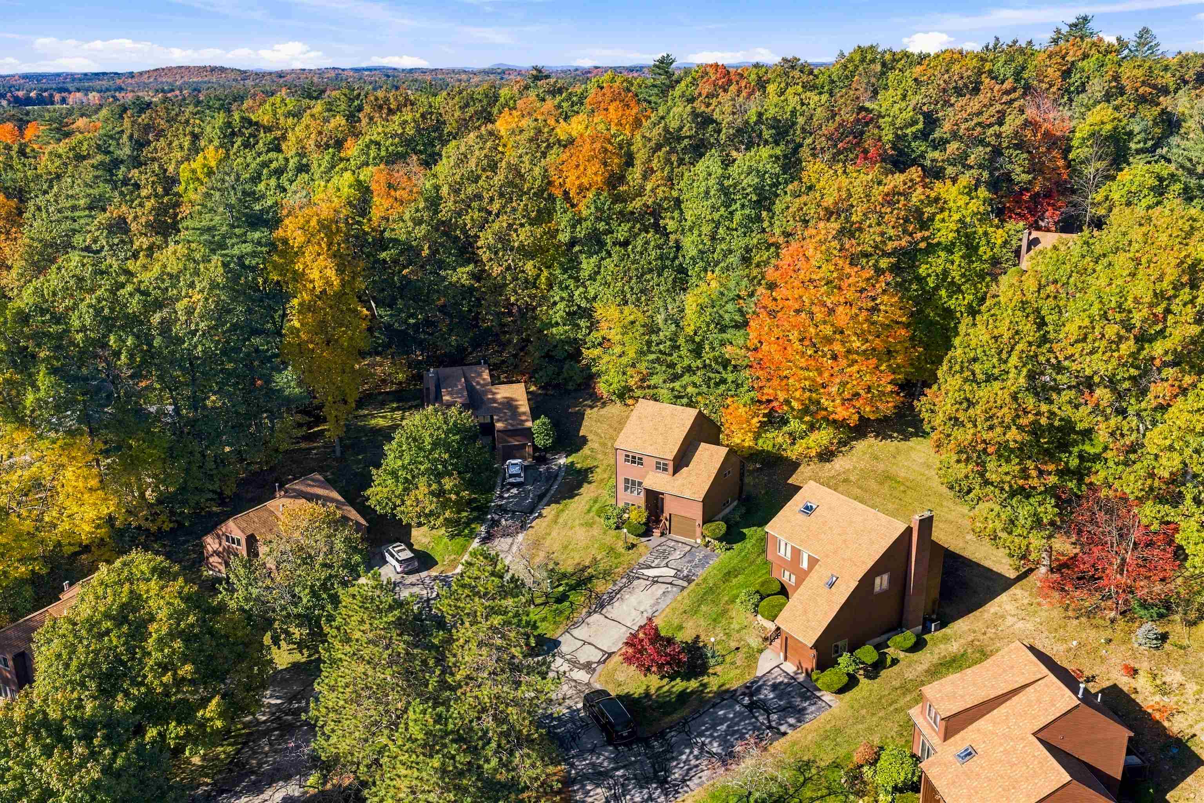
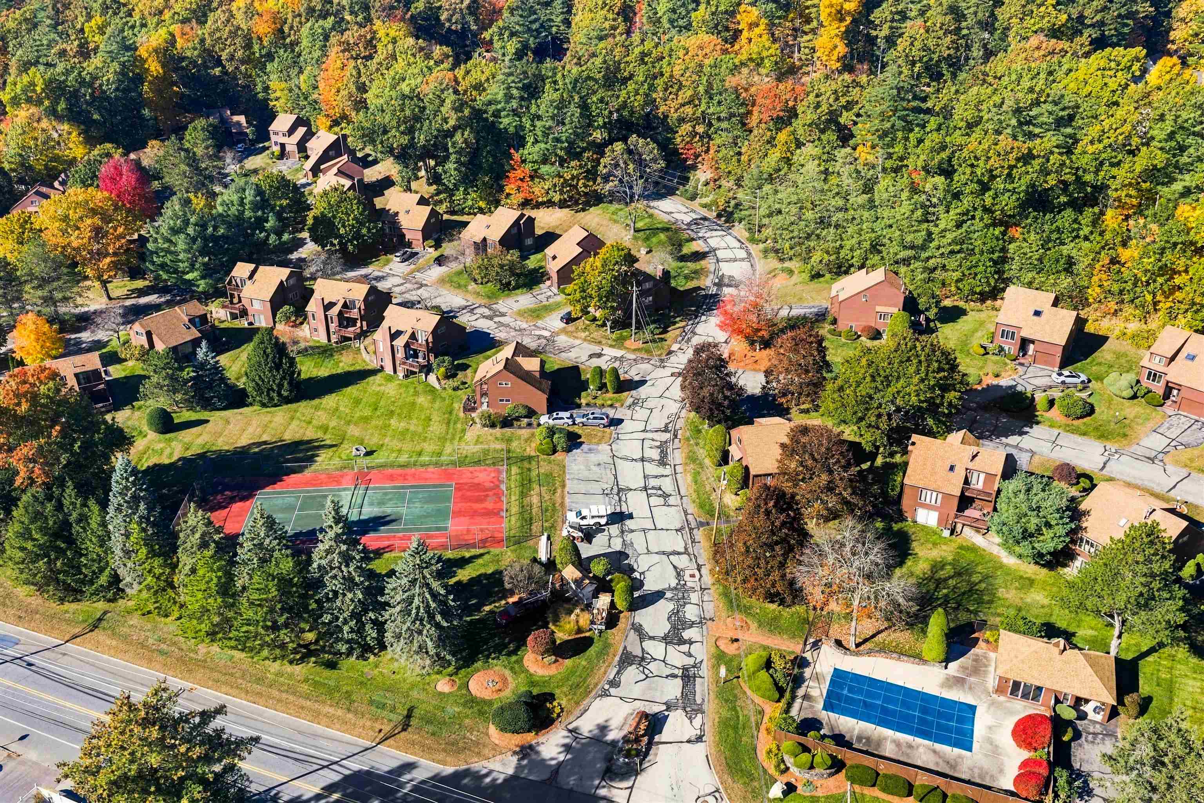
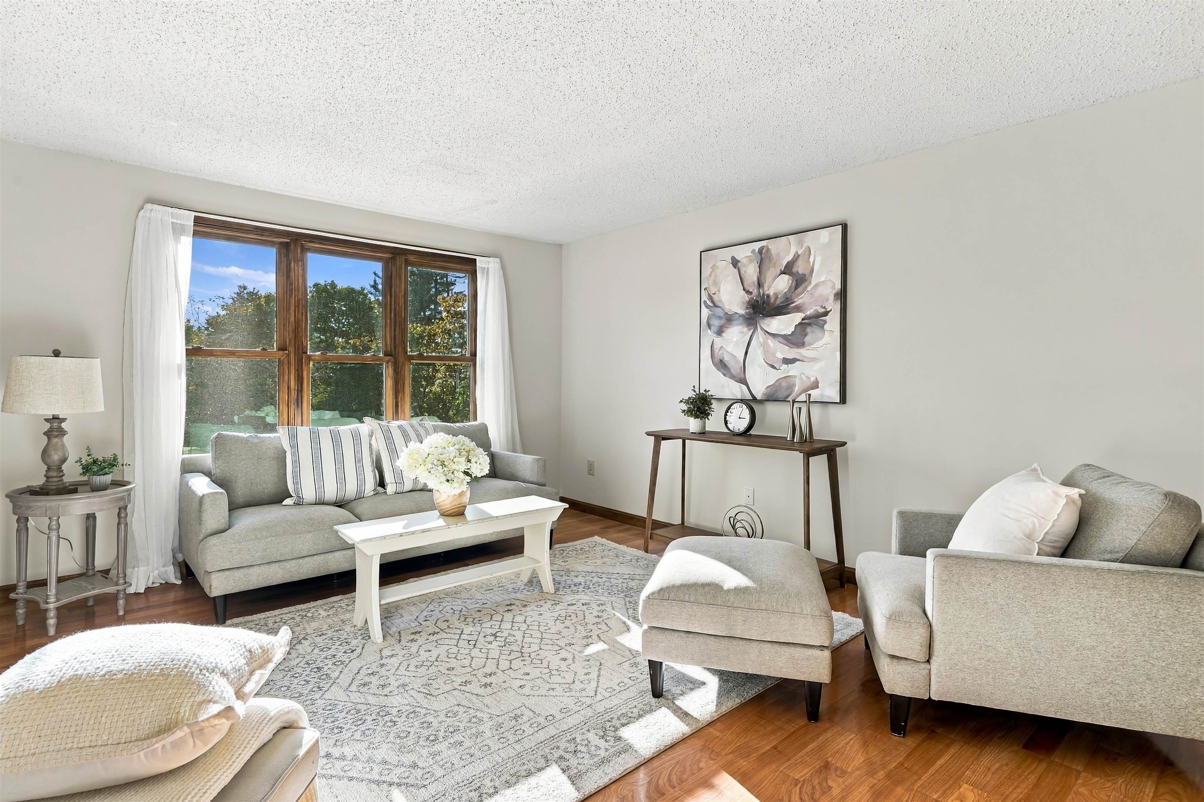
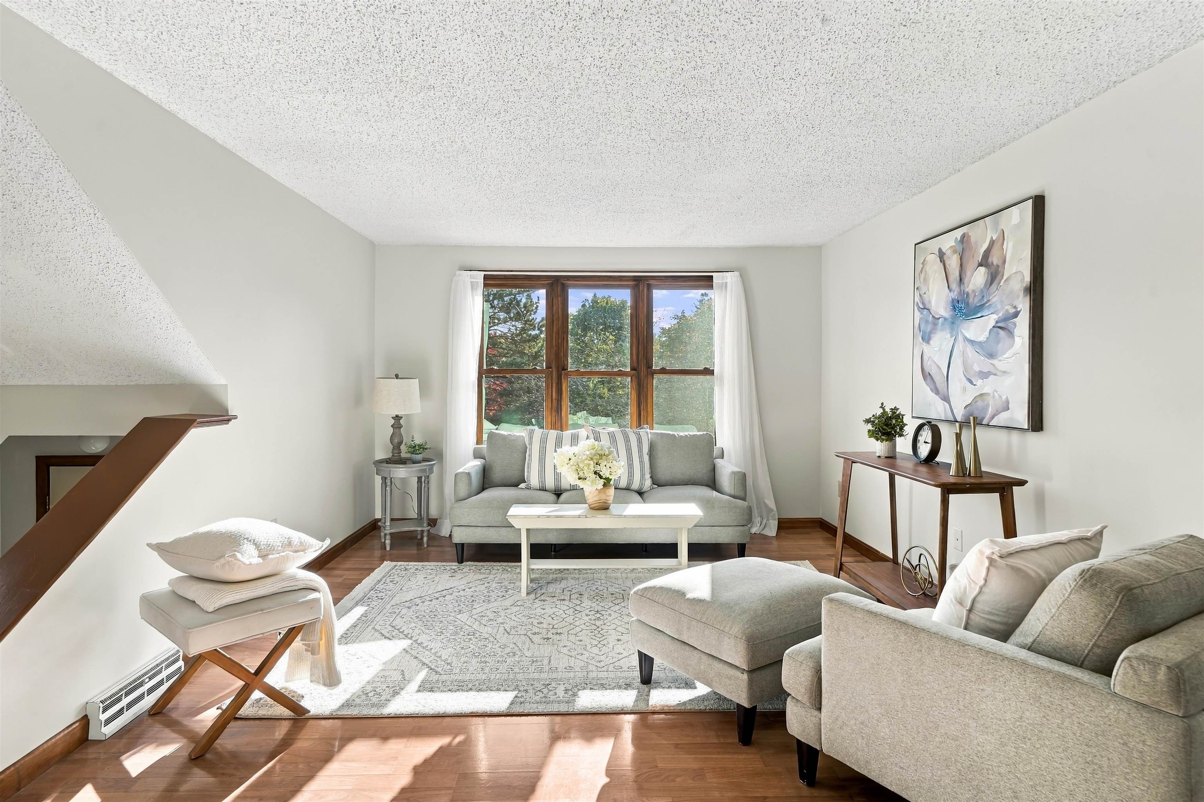
You won't want to miss this well-maintained 3-bedroom detached condo on a cul-de-sac in Nashua, offering three levels of living space and an attached one-car garage. You get condo convenience without the shared walls. The main level features an open concept kitchen/living/dining, and walks out to a large private deck that extends your living space outdoors, for morning coffee or summer dinners. Upstairs, the primary bedroom sits a few steps down from the rest of the bedrooms, giving it its own sense of separation, and opens to a private balcony. Two more generously sized bedrooms, a full bathroom, and a dedicated laundry room complete the level. The partially finished basement adds a family room, with flexible space for a media room, gym, or play area. Key updates include a newer furnace, newer AC, a four-year-old roof, and new windows, slider, and garage door. The complex also offers an in-ground pool and tennis courts, all close to Nashua’s shopping, dining, and commuter routes. Open houses Sat 11-1 pm & Sun 10-12 pm.

Save
Ask
Tour
Hide
Share
Listing Snapshot
Price 
$425,000
Days On Site 
0 Days
Bedrooms 
3
Inside Area (SqFt) 
1,795 sqft
Total Baths 
2
Full Baths 
1
Partial Baths 
1
Lot Size 
N/A
Year Built 
1984
MLS Number 
5115140
Status 
Active
Property Tax 
$7,065
HOA/Condo/Coop Fees 
$555 monthly
Sq Ft Source 
N/A
Friends & Family
Recent Activity
5 hours agoListing updated with changes from the MLS
5 hours agoListing first seen on site
General Features
Garage 
Yes
Garage Spaces 
1
Number Of Stories 
2
Parking 
Paved
Parking Spaces 
1
Pets 
Yes
Property Sub Type 
Condominium
Sewer 
Public Sewer
SqFt Above 
1795
SqFt Total 
2083
Style 
Contemporary
Utilities 
Cable Available
Water Source 
Public
Zoning 
res
Interior Features
Appliances 
DishwasherRefrigeratorMicrowaveGas Range
Basement 
FinishedPartially FinishedWalk-Out Access
Cooling 
Central Air
Electric 
100 Amp Service
Flooring 
CarpetHardwoodTileVinyl
Heating 
Forced Air
Save
Ask
Tour
Hide
Share
Exterior Features
Lot Features 
SlopedLandscaped
Patio And Porch 
Deck
Roof 
Shingle
Community Features
Association Amenities 
Tennis Court(s)ClubhouseLandscapingSnow Removal
Association Fee 
$555.0
Association Fee Frequency 
Monthly
Listing courtesy of Kristin Reyes of REAL Broker NH, LLC Phone: 603-945-1539


Copyright 2026, PrimeMLS, Inc. All rights reserved. This information is deemed reliable, but not guaranteed. The data relating to real estate displayed on this display comes in part from the IDX Program of PrimeMLS. The information being provided is for consumers’ personal, noncommercial use and may not be used for any purpose other than to identify prospective properties consumers may be interested in purchasing.
Last checked: 2026-10-21 09:18 PM UTC
Neighborhood & Commute
Source: Walkscore
Disclosure: Community information and market data powered by Constellation Data Labs. Information is deemed reliable but not guaranteed.
Save
Ask
Tour
Hide
Share