
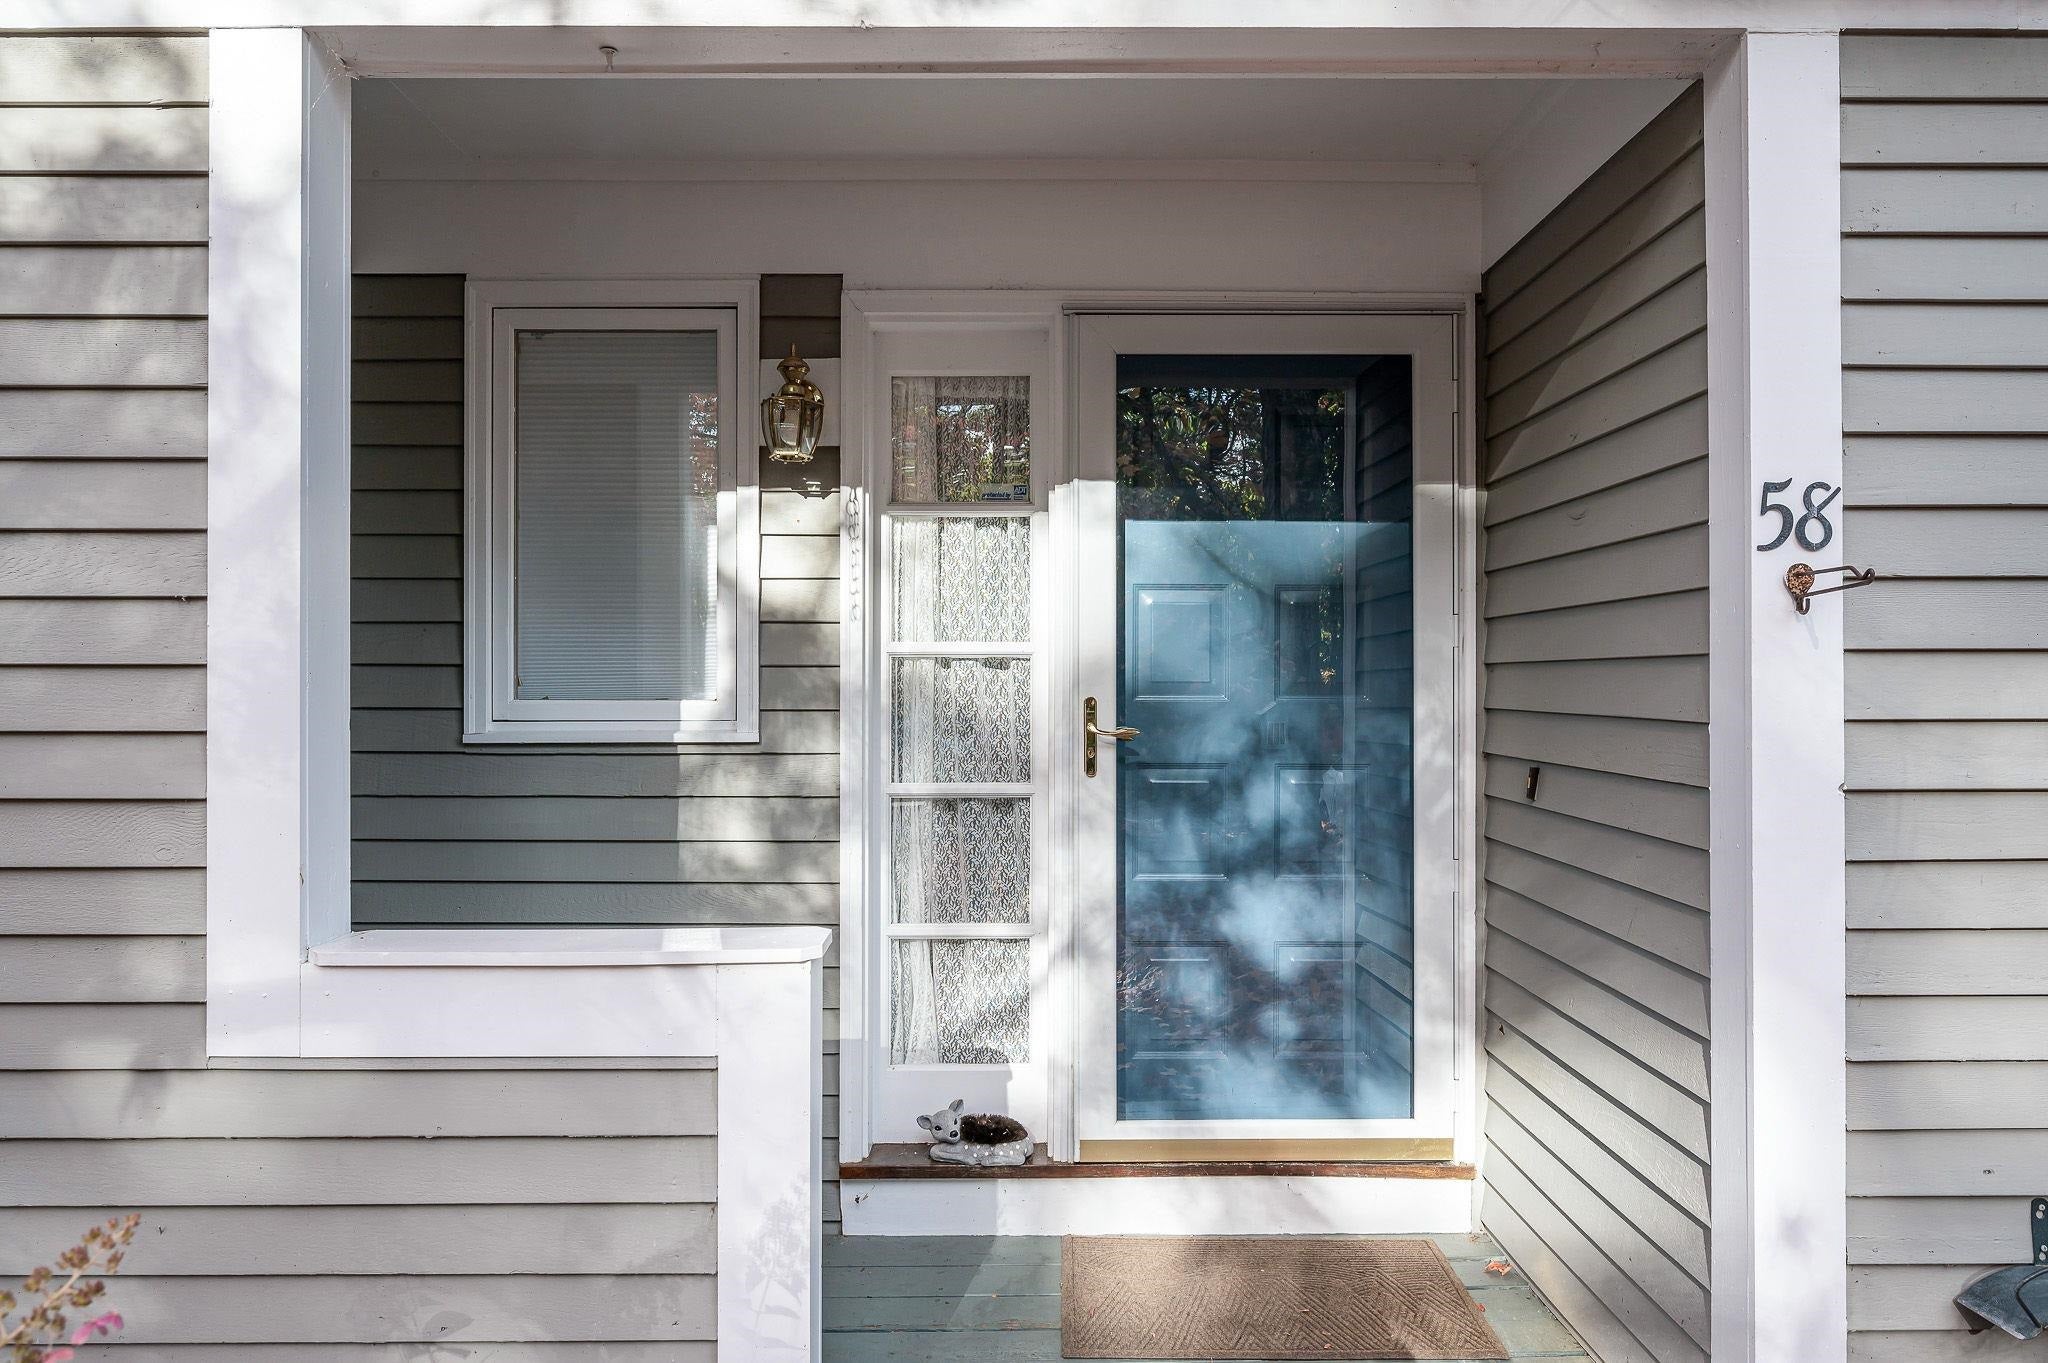
58 Laurel Court 299Nashua, NH 03062
Mortgage Calculator
Monthly Payment (Est.)
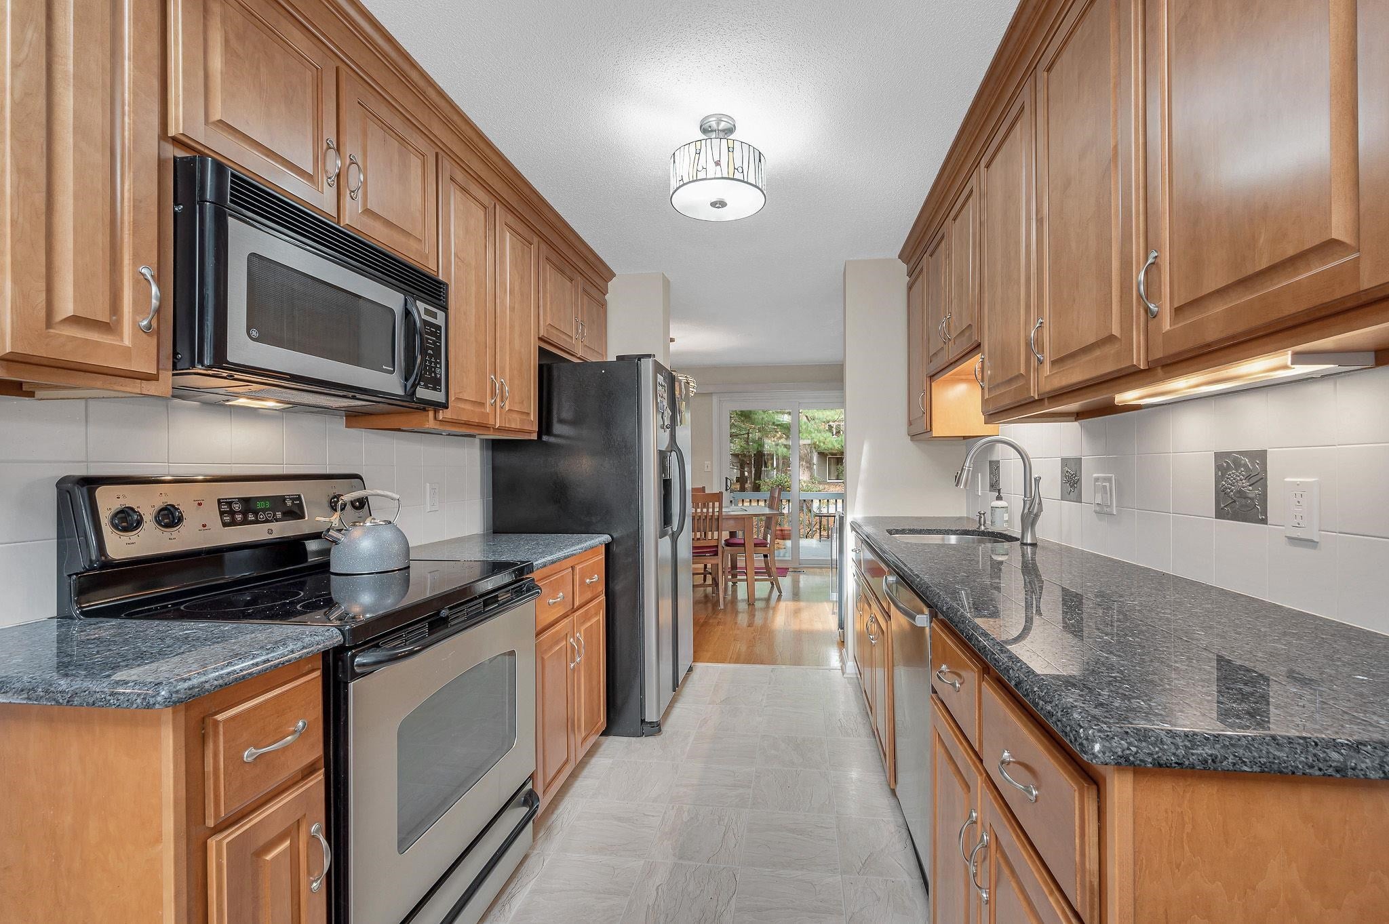
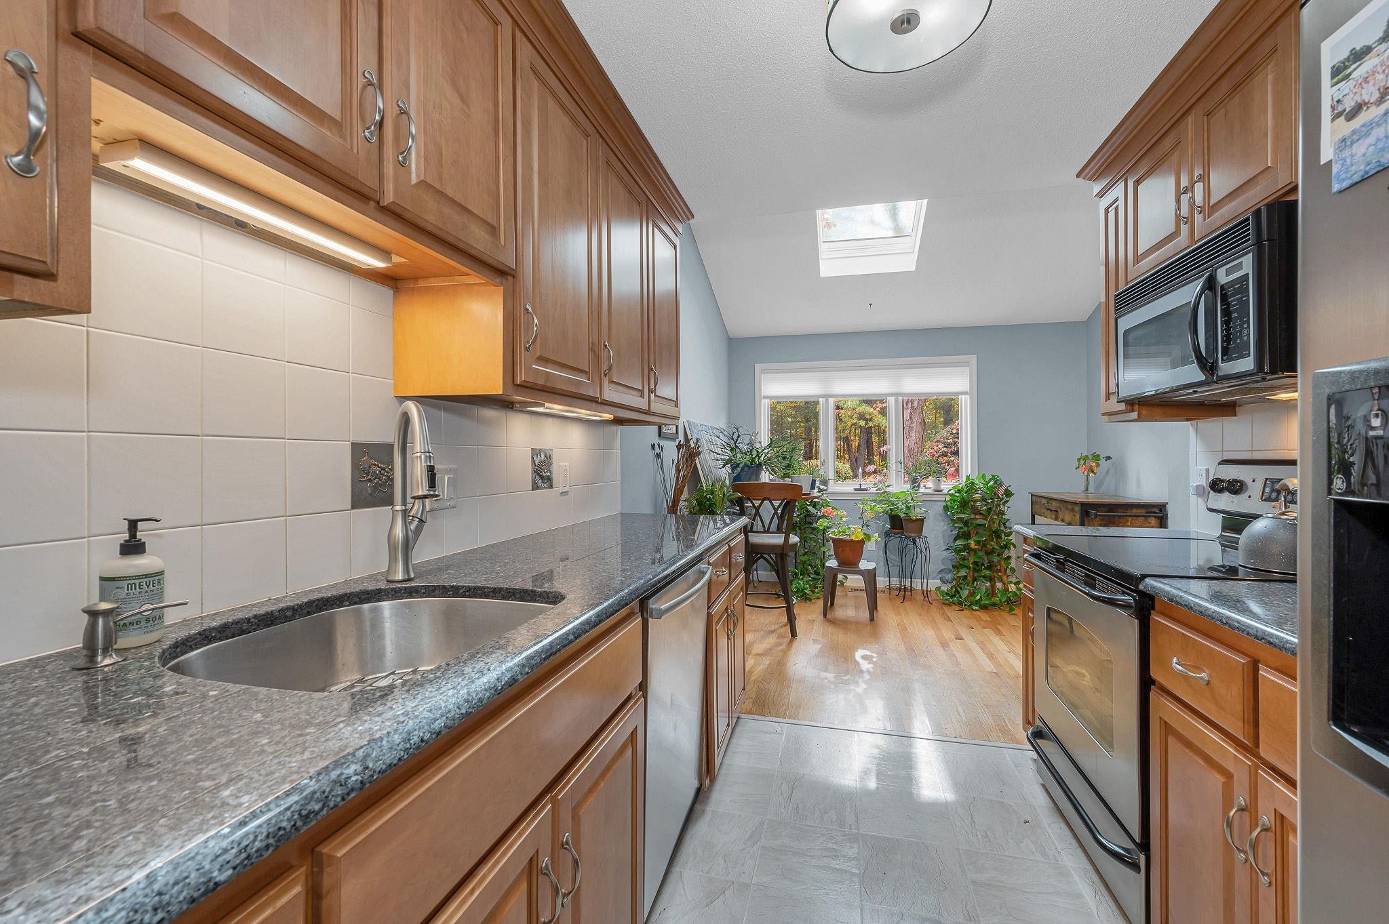
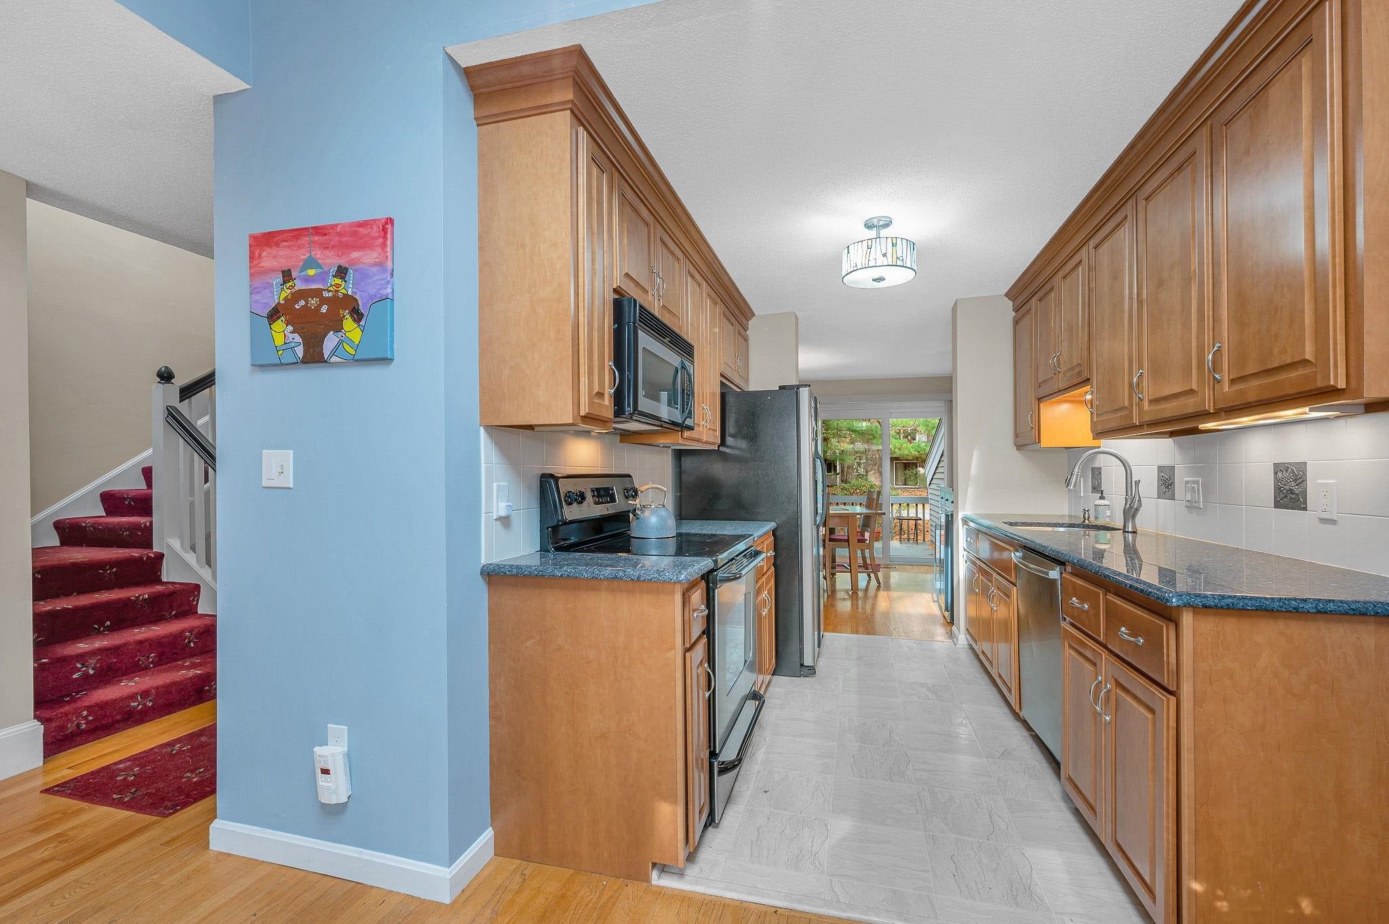
Enter an interest rate to see your estimated monthly payment.STUNNING & MOVE IN READY! THE ONE YOU’VE BEEN WAITING FOR! Welcome to Ledgewood Hills! Step into a home that feels brand new. This incredible 8 room Nashua townhouse has been meticulously updated with high end finishes and a modern aesthetic, making it the absolute definition of move-in ready. From the moment you cross the threshold, the gleaming hardwood floors and fresh, neutral palette create an atmosphere of effortless sophistication. The kitchen is a masterclass in sleek, modern efficiency, fully optimized for the home cook and anchored by stunning granite countertops and a crisp ceramic tile backsplash. You’ll love the premium stainless steel appliance suite, featuring a Bosch dishwasher alongside a GE refrigerator, stove, and microwave. Every detail is handled, right down to the deep single-basin sink equipped with a high-powered Insinkerator. With updated recessed and sconce lighting keeping the workspace bright and energized, this entire area feels fresh, functional, and completely ready for its next owner. Just off the main living area, a private rear deck offers a peaceful retreat for morning coffee or evening relaxation. With 8 rooms total, this layout offers exceptional flexibility and space for every need. Retreat to the primary suite, a true sanctuary boasting dramatic vaulted ceilings and a spacious walk-in closet. The lower level adds even more versatility to the floor plan, featuring a massive finished living area that comes complete with a built-in Murphy bed perfect for hosting overnight guests with ease. You'll also find a dedicated private office featuring custom built ins, providing the ideal setup for a professional workspace. Opportunities like this don't last. With every detail already attended to and a price point designed to move, this home is ready to impress. You truly have to see the quality of these upgrades in person to appreciate them. Schedule your showing today before it’s gone!
| yesterday | Listing updated with changes from the MLS | |
| 2 days ago | Listing first seen on site |

Copyright 2026, PrimeMLS, Inc. All rights reserved. This information is deemed reliable, but not guaranteed. The data relating to real estate displayed on this display comes in part from the IDX Program of PrimeMLS. The information being provided is for consumers’ personal, noncommercial use and may not be used for any purpose other than to identify prospective properties consumers may be interested in purchasing.
Last checked: 2026-10-21 09:24 PM UTC