Properties

Price
Beds
Baths
Save Search
Save
Ask
Tour
Hide
Share
$699,900
2 Days On Site

9 Bradford Street
Nashua, NH 03063

For Sale|Single Family Residence|Active
7
Beds
3
Total Baths
2
Full Baths
1
Partial Bath
2,752
SqFt
$254
/SqFt
1982
Built
County:
Hillsborough
Listing courtesy of Charlotte A Marrocco-Mohler of BHHS Verani Nashua Cell: 603-620-2668
Call Now: 603-557-8599
Is this the listing for you? We can help make it yours.
603-557-8599
Upcoming Open Houses
Wed, Oct 21, 4:00 PM - 6:00 PM
Sat, Oct 24, 11:00 AM - 12:30 PM
Sun, Oct 25, 11:00 AM - 12:30 PM
9 Bradford Street9 Bradford Street9 Bradford Street9 Bradford Street
Save
Ask
Tour
Hide
Share

Mortgage Calculator

Monthly Payment (Est.)

Enter an interest rate to see your estimated monthly payment.
Calculator powered by Showcase IDX, a Constellation1 Company. Copyright ©2026 Information is deemed reliable but not guaranteed.

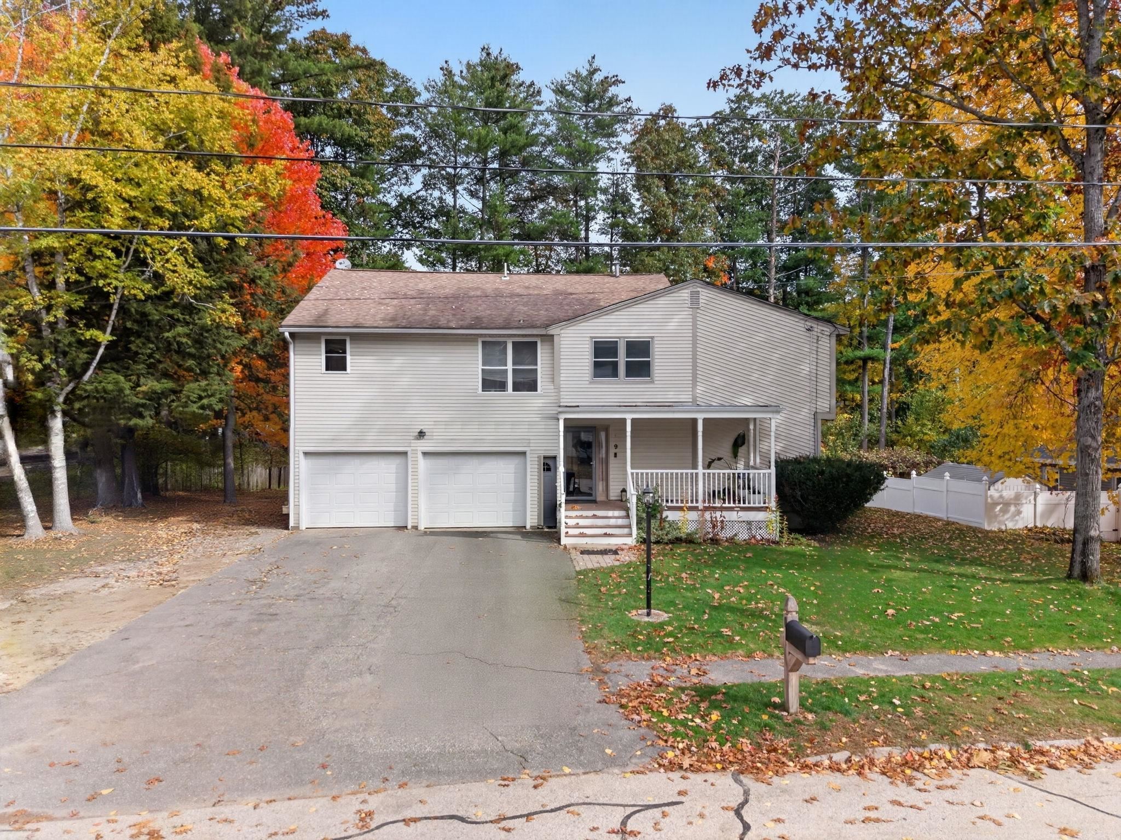
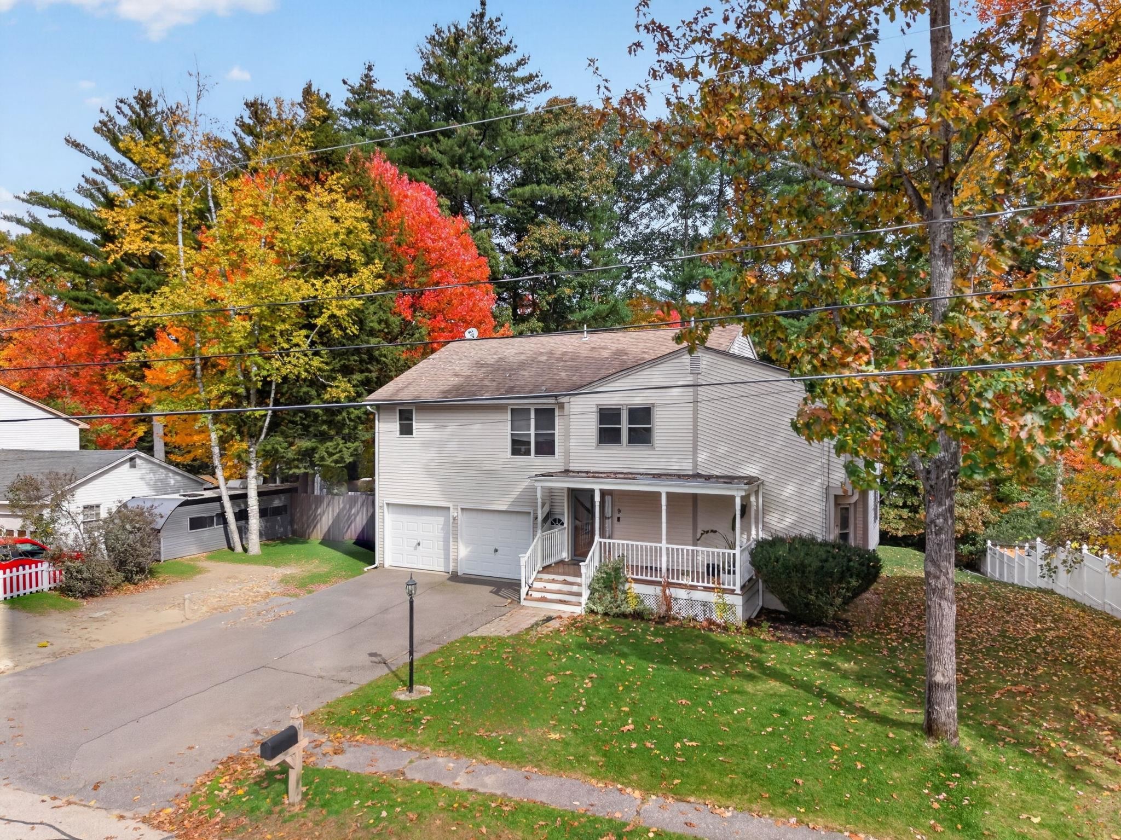
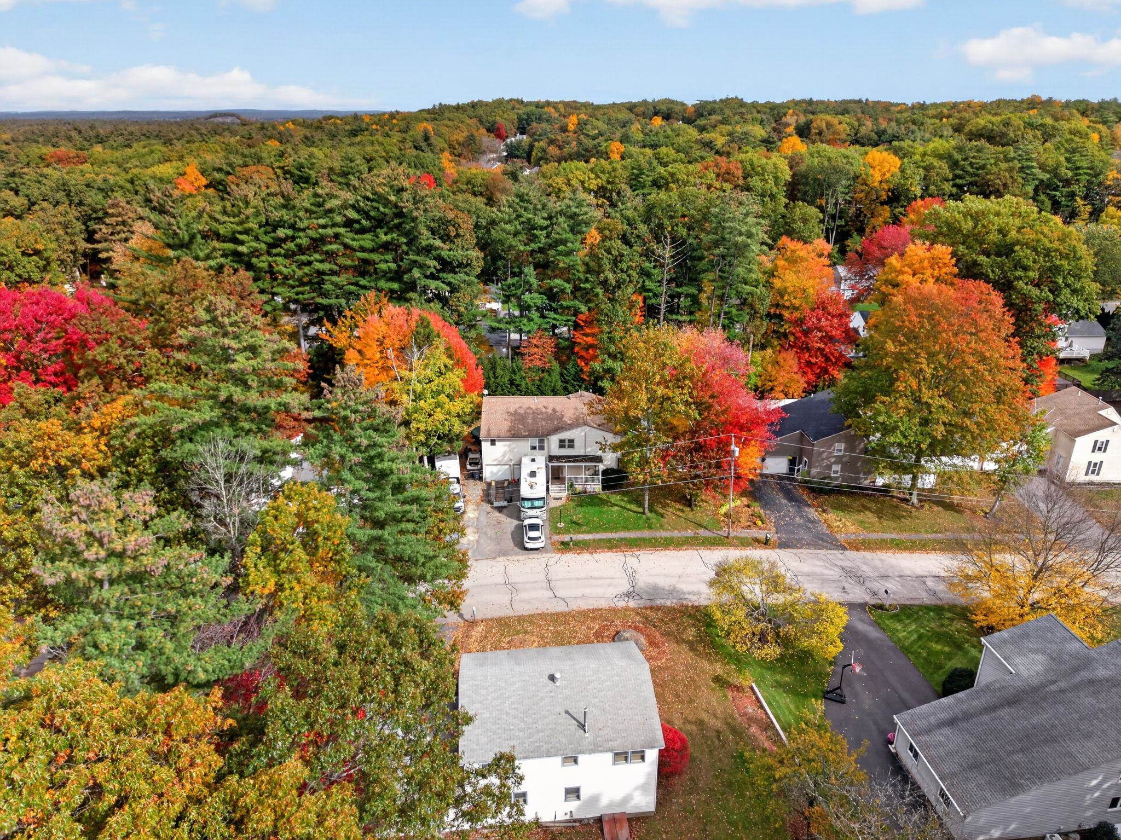
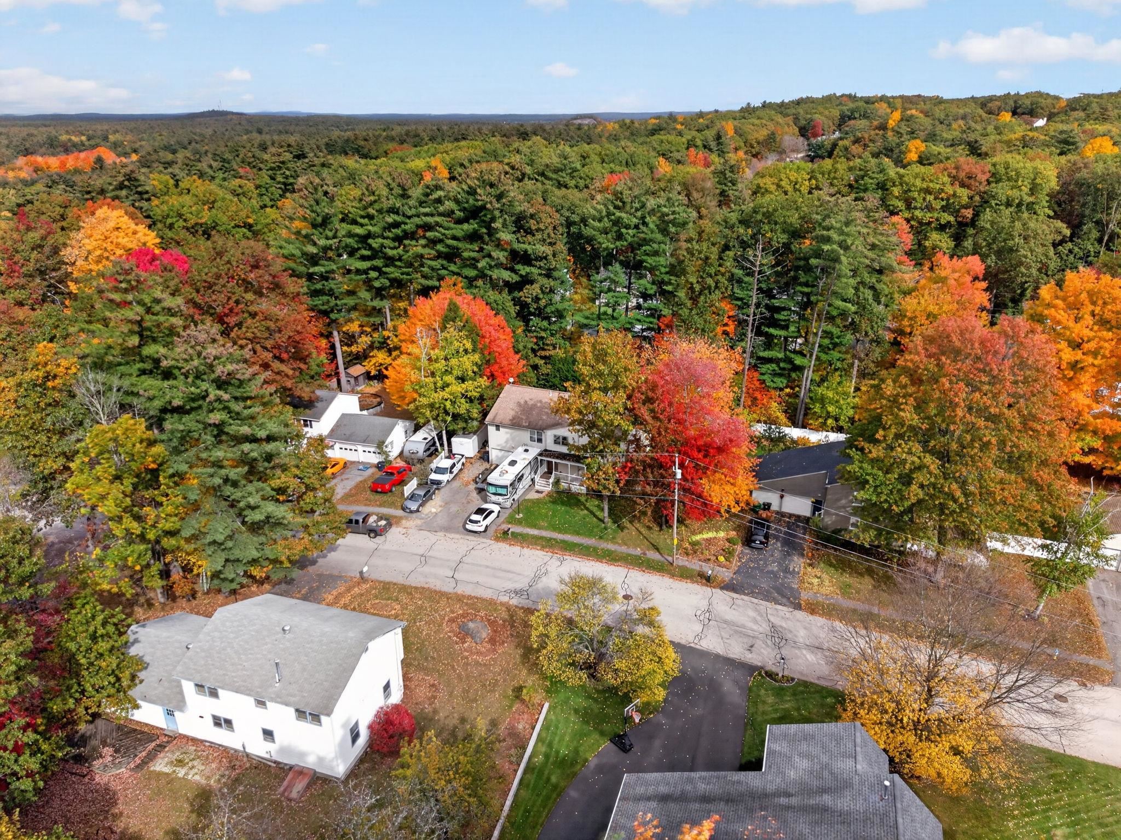
Welcome to this spacious side-entry Garrison featuring 7 bedrooms and 2.5 baths. The eat-in kitchen opens to a large dining room, while the living room boasts a charming bay window and half bath. Master bedroom with full bath, walk-in closet, 6 additional bedrooms with ample closet space, and a full bath. A 16' x 14' addition with a wood stove provides extra living space and leads to a large wraparound deck, above-ground pool, perfect for outdoor entertaining. Lower level has workshop for the hobby enthusiasts and storage space. Beautifully landscaped grounds complete this inviting property, offering plenty of room to relax and enjoy. Close to shopping, restaurants, whole foods, lost cowboy, target and more. OPEN HOUSES: Wed, 10/21 4-6, Sat, 10/24 11-12:30 and Sun, 10/25 11-12:30. OFFERS DUE ON MONDAY, 10/26TH at 10 am. Schedule your showing today!

Save
Ask
Tour
Hide
Share
Listing Snapshot
Price 
$699,900
Days On Site 
2 Days
Bedrooms 
7
Inside Area (SqFt) 
2,752 sqft
Total Baths 
3
Full Baths 
2
Partial Baths 
1
Lot Size 
0.27 Acres
Year Built 
1982
MLS Number 
5114842
Status 
Active
Property Tax 
$9,337
HOA/Condo/Coop Fees 
N/A
Sq Ft Source 
N/A
Friends & Family
Recent Activity
yesterdayListing updated with changes from the MLS
2 days agoListing first seen on site
General Features
Acres 
0.27
Garage 
Yes
Garage Spaces 
2
Number Of Stories 
2
Parking 
PavedOff Street
Parking Spaces 
2
Property Sub Type 
Single Family Residence
Sewer 
Public Sewer
SqFt Above 
2752
SqFt Total 
3749
Style 
Garrison
Utilities 
Cable Available
Water Source 
Public
Zoning 
R9
Interior Features
Appliances 
DishwasherDryerRefrigeratorWasherDisposalElectric Range
Basement 
FinishedFullUnfinishedWalk-Out Access
Cooling 
Other
Electric 
100 Amp ServiceCircuit Breakers
Flooring 
TileWood
Heating 
Hot WaterNatural Gas
Save
Ask
Tour
Hide
Share
Exterior Features
Construction Details 
Vinyl Siding
Lot Features 
Landscaped
Roof 
Shingle
Community Features
School District 
Nashua School District
Schools
School District
Nashua School District
Elementary School
Charlotte Ave Elem School
Middle School
Pennichuck Junior High School
High School
Nashua High School North
Listing courtesy of Charlotte A Marrocco-Mohler of BHHS Verani Nashua Cell: 603-620-2668


Copyright 2026, PrimeMLS, Inc. All rights reserved. This information is deemed reliable, but not guaranteed. The data relating to real estate displayed on this display comes in part from the IDX Program of PrimeMLS. The information being provided is for consumers’ personal, noncommercial use and may not be used for any purpose other than to identify prospective properties consumers may be interested in purchasing.
Last checked: 2026-10-21 09:29 PM UTC
Neighborhood & Commute
Source: Walkscore
Disclosure: Community information and market data powered by Constellation Data Labs. Information is deemed reliable but not guaranteed.
Save
Ask
Tour
Hide
Share