
Save
Ask
Tour
Hide
$419,900
4 Days On Site
6 Lochmere Lane 367Nashua, NH 03063
For Sale|Condominium|Active
2
Beds
2
Total Baths
1
Full Bath
1
Partial Bath
1,228
SqFt
$342
/SqFt
1989
Built
County:
Hillsborough
Listing courtesy of Kim Spanos of Re/Max Innovative Properties - Windham kspanos@innovativesells.com
Call Now: 603-557-8599
Is this the listing for you? We can help make it yours.
603-557-8599Upcoming Open Houses
Sat, Oct 24, 12:00 PM - 2:00 PM
Save
Ask
Tour
Hide
Mortgage Calculator
Monthly Payment (Est.)
Enter an interest rate to see your estimated monthly payment.Calculator powered by Showcase IDX, a Constellation1 Company. Copyright ©2026 Information is deemed reliable but not guaranteed.
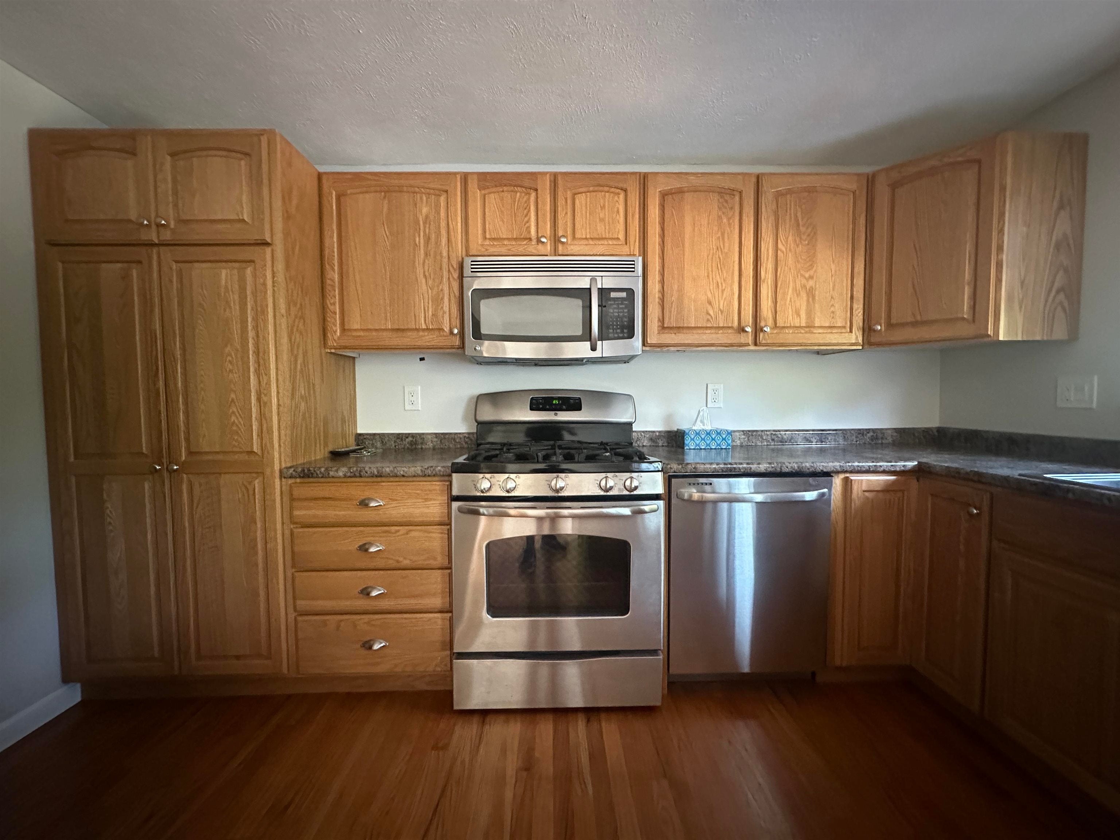
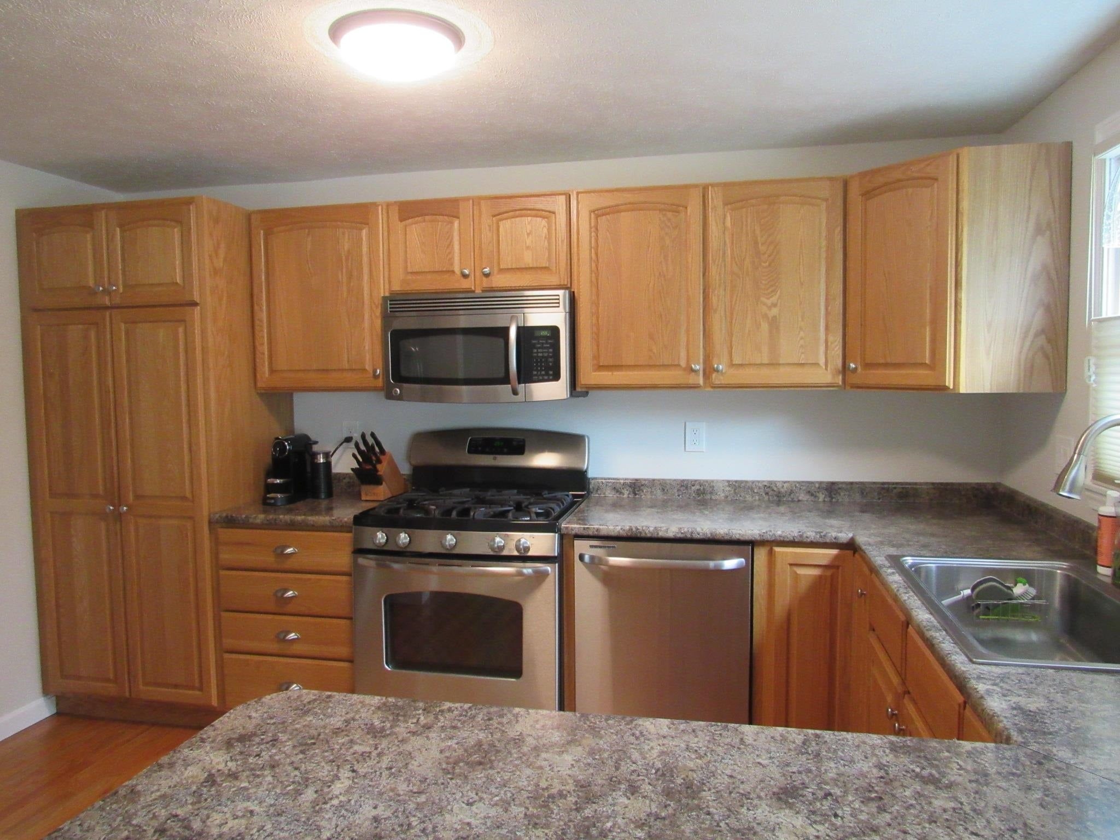
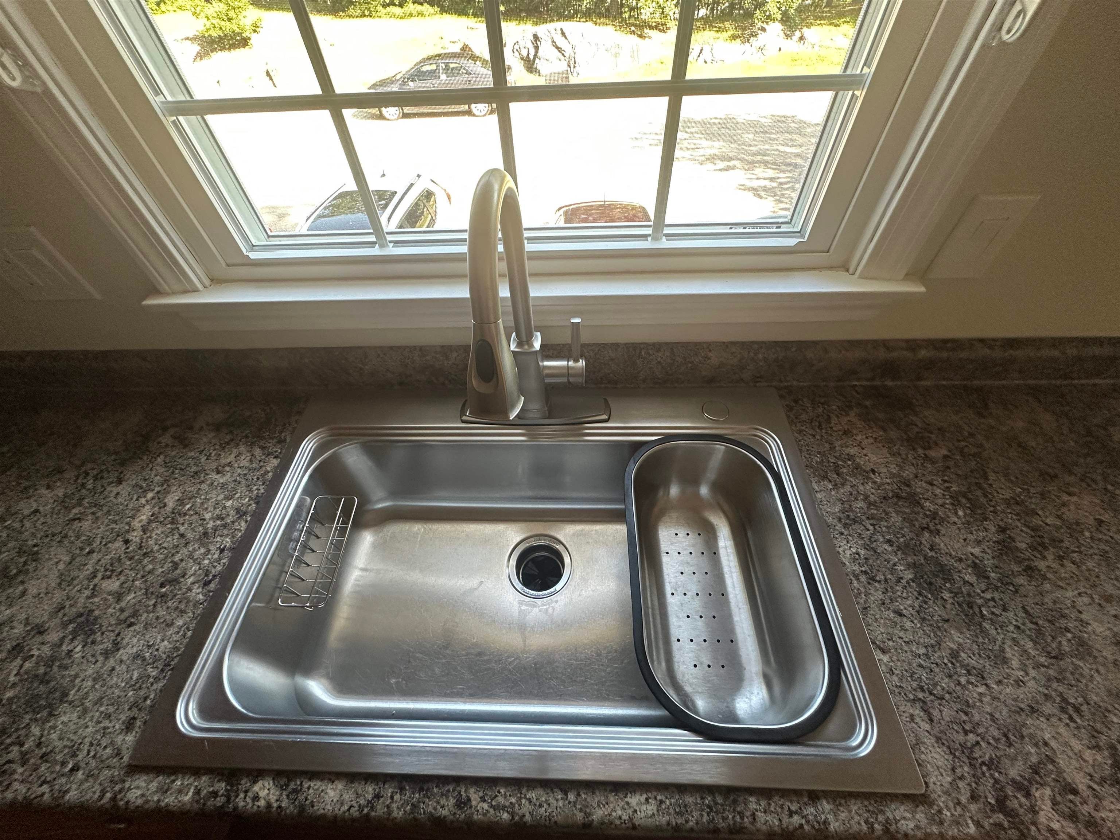
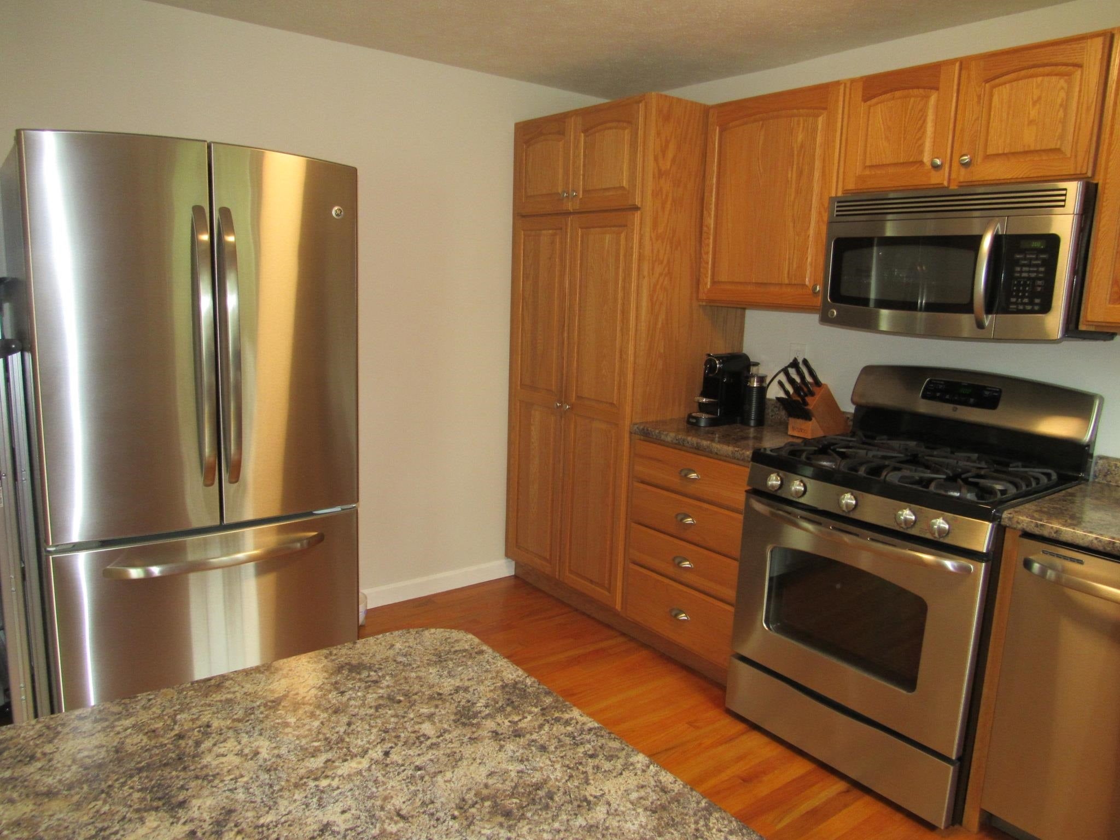
Super Adequate and Lavish Finishings - describes this Move In READY Kessler Farm Townhouse! It's your LUCKY day to find a gorgeous home with ALL REAL Hardwood flooring in living areas- Tiled Baths- Updated/Newer SS Appliances, Lighting, Interior Painting, Doors, Windows, Blinds, Heating & Hot water Systems+ AC!!! Spacious Kitchen with great storage/counter space, Dining area and balcony deck! Semi-Finished mud room for work out space/storage or hobbies-+ Garage with TESLA charging station- Area amenities boasts of 3 pools-tennis-basketball-playground-clubhouse/fitness- and in an Incredible Commuter Location! Move in before the holidays!
Save
Ask
Tour
Hide
Listing Snapshot
Price
$419,900
Days On Site
4 Days
Bedrooms
2
Inside Area (SqFt)
1,228 sqft
Total Baths
2
Full Baths
1
Partial Baths
1
Lot Size
N/A
Year Built
1989
MLS Number
5114751
Status
Active
Property Tax
$5,604.39
HOA/Condo/Coop Fees
$410 monthly
Sq Ft Source
N/A
Friends & Family
Recent Activity
| 6 hours ago | Listing updated with changes from the MLS | |
| 5 days ago | Listing first seen on site |
General Features
Garage
Yes
Garage Spaces
1
Number Of Stories
2
Parking
PavedShared DrivewayAssignedUnderground
Parking Spaces
1
Property Sub Type
Condominium
Sewer
Public Sewer
SqFt Above
1228
SqFt Total
1408
Style
Townhouse
Utilities
Cable Available
Water Source
Public
Zoning
R-9 C Suburban Residence
Interior Features
Appliances
DishwasherDryerRefrigeratorMicrowaveWasherDisposalGas Range
Basement
FinishedPartially FinishedWalk-Out Access
Cooling
Central Air
Electric
Circuit Breakers
Flooring
HardwoodTileVinyl
Heating
Natural GasForced Air
Save
Ask
Tour
Hide
Exterior Features
Construction Details
Vinyl Siding
Exterior
Balcony
Roof
Fiberglass
Community Features
Association Amenities
Tennis Court(s)PlaygroundBasketball CourtSnow Removal
Association Fee
$410.0
Association Fee Frequency
Monthly
School District
Nashua School District
Schools
School District
Nashua School District
Elementary School
Broad Street Elementary
Middle School
Pennichuck Junior High School
High School
Nashua High School North
Listing courtesy of Kim Spanos of Re/Max Innovative Properties - Windham kspanos@innovativesells.com

Copyright 2026, PrimeMLS, Inc. All rights reserved. This information is deemed reliable, but not guaranteed. The data relating to real estate displayed on this display comes in part from the IDX Program of PrimeMLS. The information being provided is for consumers’ personal, noncommercial use and may not be used for any purpose other than to identify prospective properties consumers may be interested in purchasing.
Last checked: 2026-10-21 09:18 PM UTC
Neighborhood & Commute
Source: Walkscore
Disclosure: Community information and market data powered by Constellation Data Labs. Information is deemed reliable but not guaranteed.
Save
Ask
Tour
Hide