Properties

Price
Beds
Baths
Save Search
Save
Ask
Tour
Hide
Share
$459,900
5 Days On Site

36 Carlene Drive
Nashua, NH 03062

For Sale|Condominium|Active
3
Beds
2
Total Baths
2
Full Baths
1,791
SqFt
$257
/SqFt
1985
Built
County:
Hillsborough
Listing courtesy of John Porter of Keller Williams Gateway Realty
Call Now: 603-557-8599
Is this the listing for you? We can help make it yours.
603-557-8599
36 Carlene Drive36 Carlene Drive36 Carlene Drive36 Carlene Drive
Save
Ask
Tour
Hide
Share

Mortgage Calculator

Monthly Payment (Est.)

Enter an interest rate to see your estimated monthly payment.
Calculator powered by Showcase IDX, a Constellation1 Company. Copyright ©2026 Information is deemed reliable but not guaranteed.

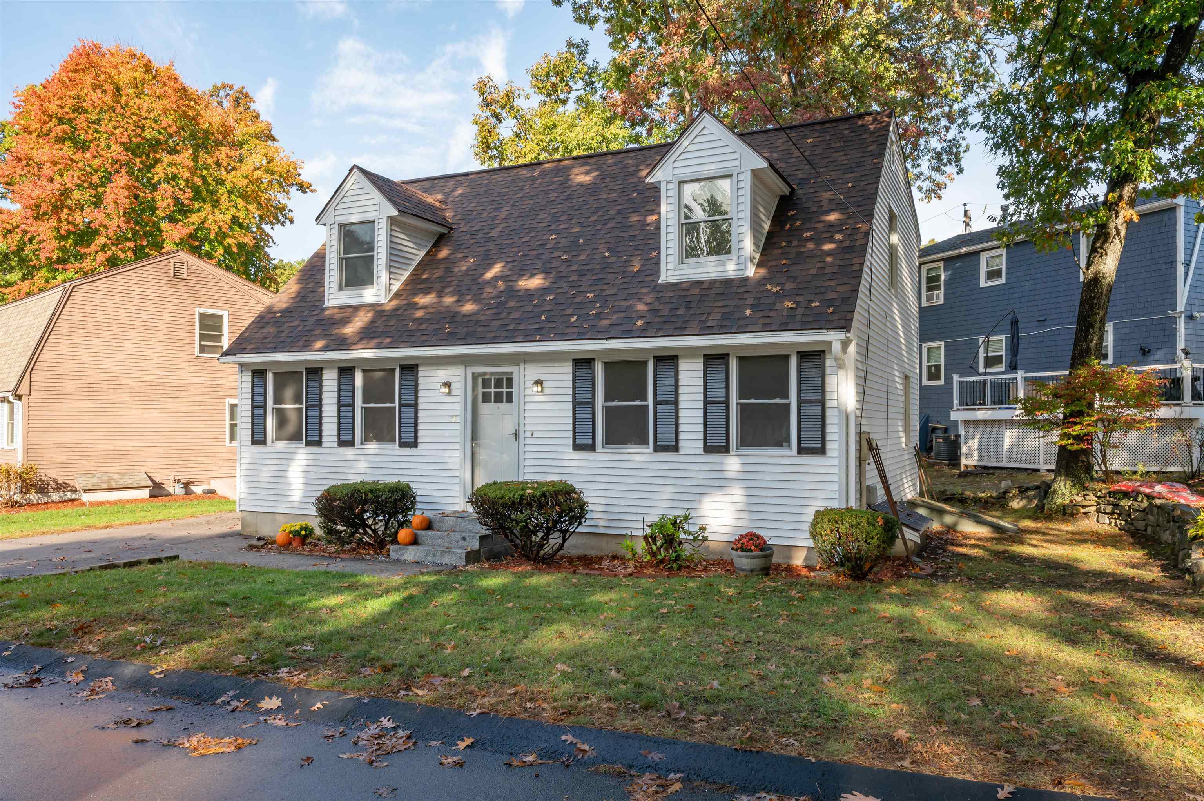
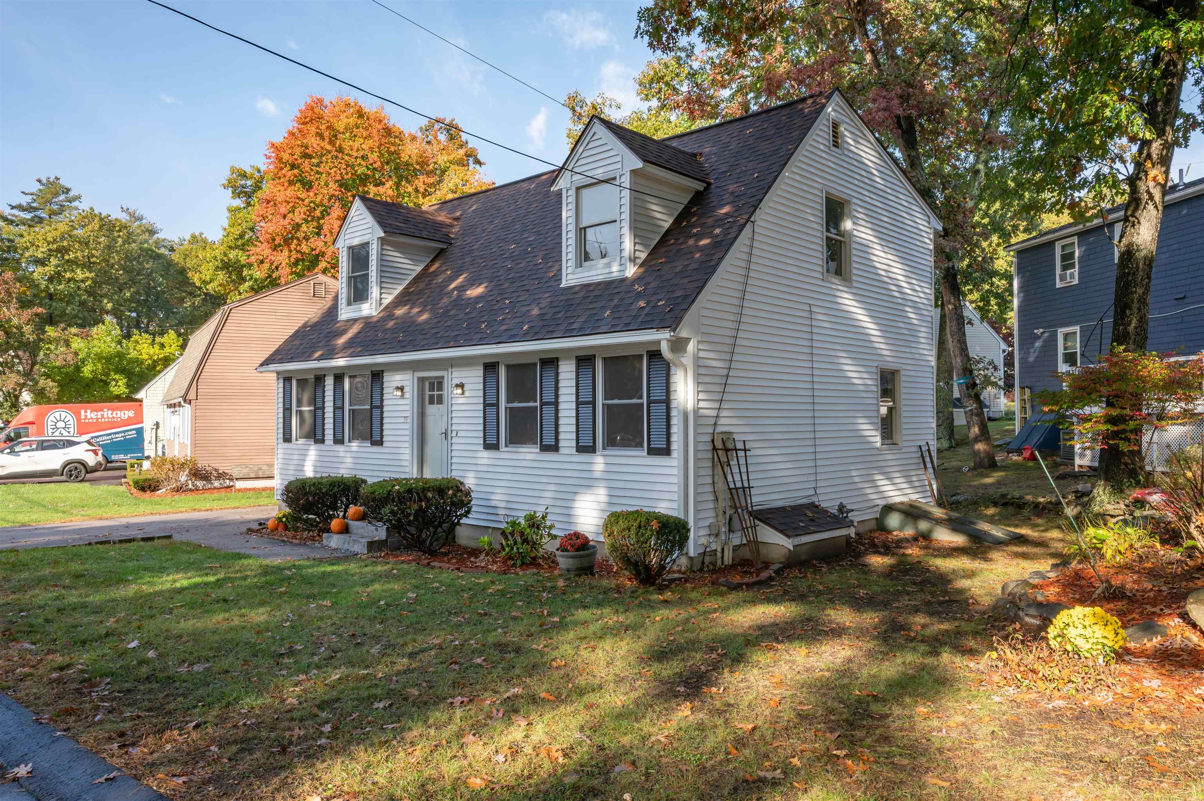
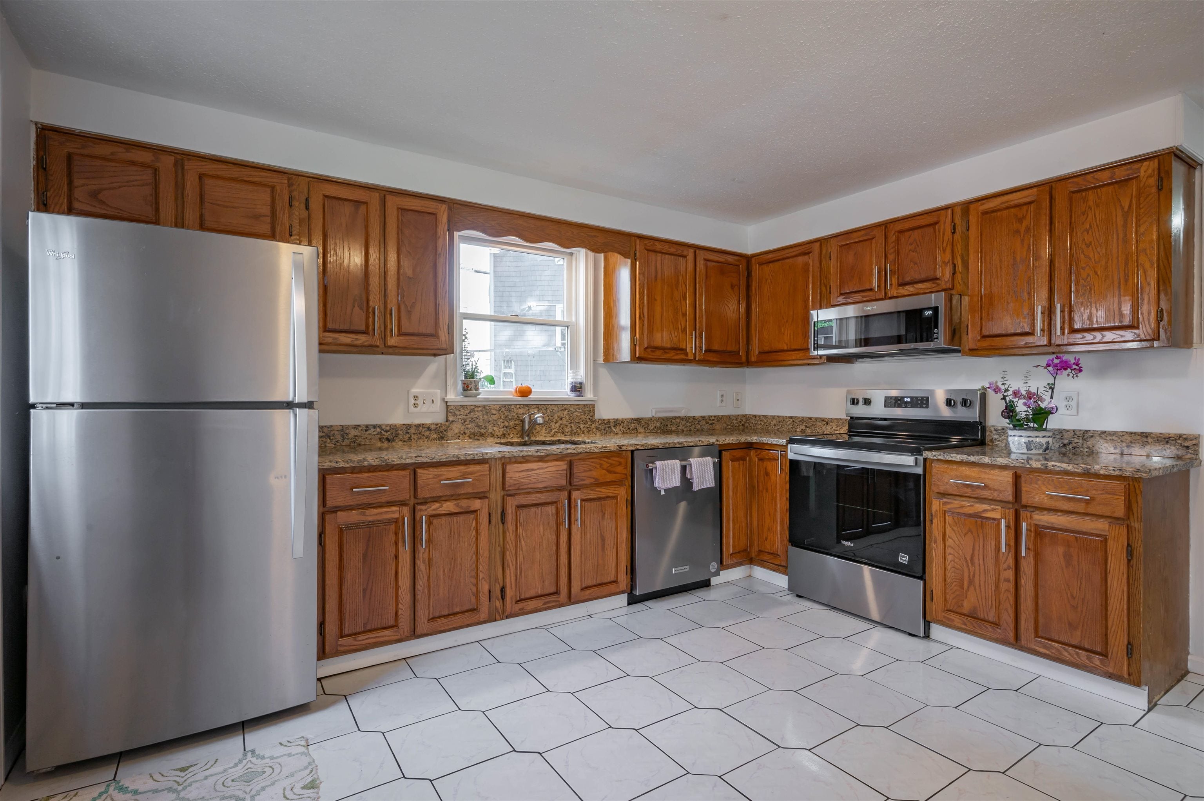
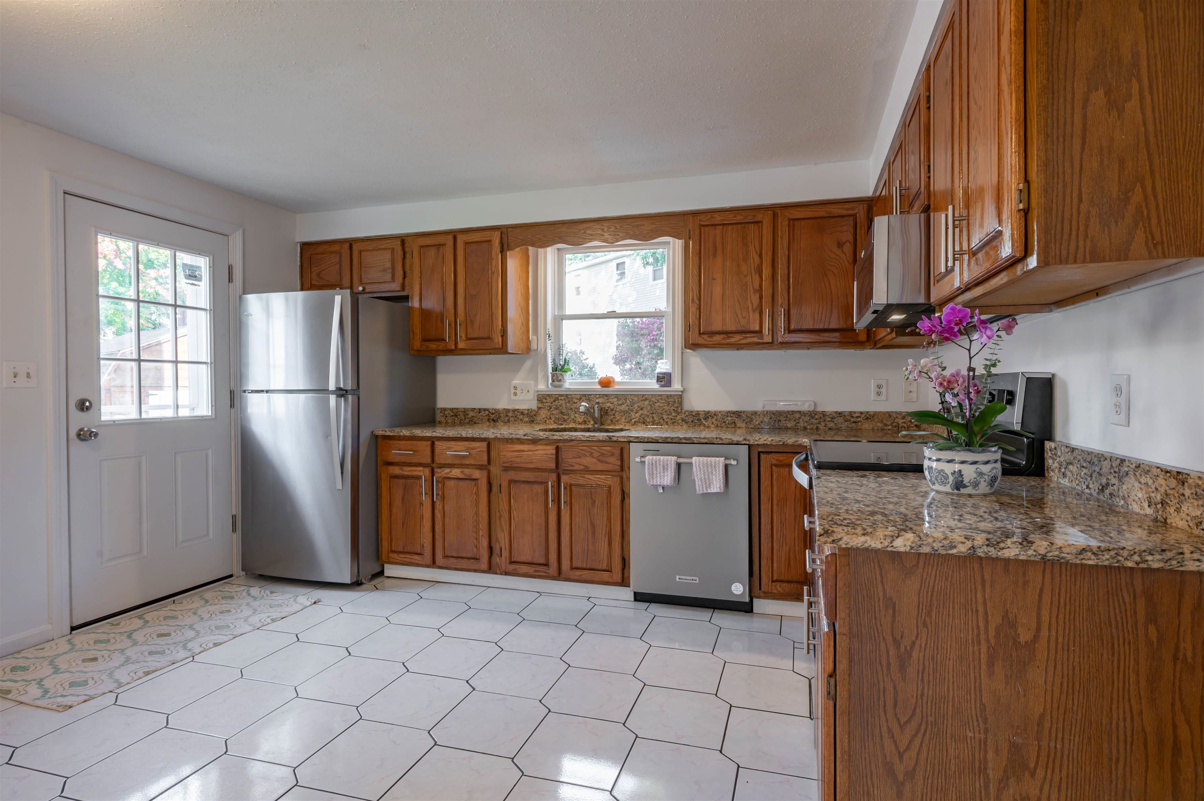
This freshly updated Nashua Cape is move-in ready and waiting for its next owner! This 3-bedroom, 2-bathroom home includes a convenient first-floor bedroom ideal for guests, a home office, or one-level living. It’s been refreshed inside and out, with new vinyl siding and fresh paint throughout, so you can unpack and settle in. Inside, warm hardwood floors bring classic character, and new vinyl flooring adds durability where you need it most. The bright, clean finishes make every room feel welcoming and easy to make your own. Downstairs, the partially finished basement space gives you room to grow, whether you need a family room, playroom, gym, or hobby area. A separate storage area keeps seasonal items and extras neatly out of sight. Out back, the deck is ready for morning coffee, summer cookouts, or relaxing at the end of the day. With its major updates already done and a convenient Nashua location close to shopping, dining, and commuter routes, this home combines Cape charm with modern peace of mind. Schedule your showing today!

Save
Ask
Tour
Hide
Share
Listing Snapshot
Price 
$459,900
Days On Site 
5 Days
Bedrooms 
3
Inside Area (SqFt) 
1,791 sqft
Total Baths 
2
Full Baths 
2
Partial Baths 
N/A
Lot Size 
N/A
Year Built 
1985
MLS Number 
5114644
Status 
Active
Property Tax 
$5,912
HOA/Condo/Coop Fees 
$190 monthly
Sq Ft Source 
N/A
Friends & Family
Recent Activity
2 days agoListing updated with changes from the MLS
5 days agoStatus changed to Active
5 days agoListing first seen on site
General Features
Number Of Stories 
2
Parking 
Paved
Pets 
Yes
Property Sub Type 
Condominium
Sewer 
Public Sewer
SqFt Above 
1395
SqFt Below 
396
SqFt Total 
2271
Style 
CapeDetached
Water Source 
Public
Zoning 
R9
Interior Features
Appliances 
DishwasherRefrigeratorMicrowave
Basement 
FinishedPartially Finished
Cooling 
Central Air
Electric 
Circuit Breakers
Flooring 
HardwoodVinyl
Heating 
Natural GasForced Air
Save
Ask
Tour
Hide
Share
Exterior Features
Construction Details 
Vinyl Siding
Lot Features 
Landscaped
Patio And Porch 
Deck
Road Frontage 
Private Road
Roof 
Shingle
Community Features
Association Fee 
$190.0
Association Fee Frequency 
Monthly
Listing courtesy of John Porter of Keller Williams Gateway Realty


Copyright 2026, PrimeMLS, Inc. All rights reserved. This information is deemed reliable, but not guaranteed. The data relating to real estate displayed on this display comes in part from the IDX Program of PrimeMLS. The information being provided is for consumers’ personal, noncommercial use and may not be used for any purpose other than to identify prospective properties consumers may be interested in purchasing.
Last checked: 2026-10-21 09:18 PM UTC
Neighborhood & Commute
Source: Walkscore
Disclosure: Community information and market data powered by Constellation Data Labs. Information is deemed reliable but not guaranteed.
Save
Ask
Tour
Hide
Share