
4 Henry David Drive 107Nashua, NH 03062
Mortgage Calculator
Monthly Payment (Est.)
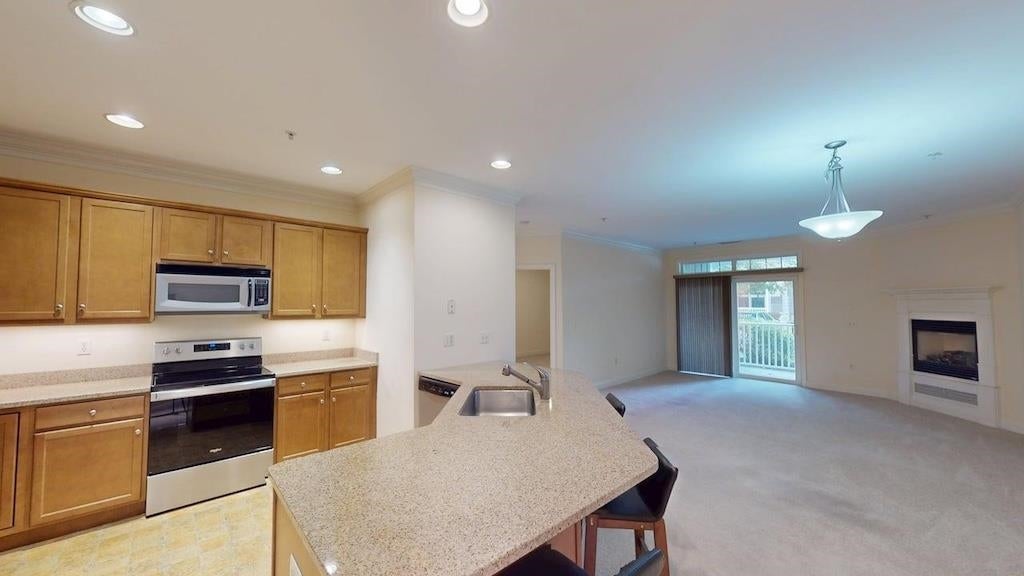
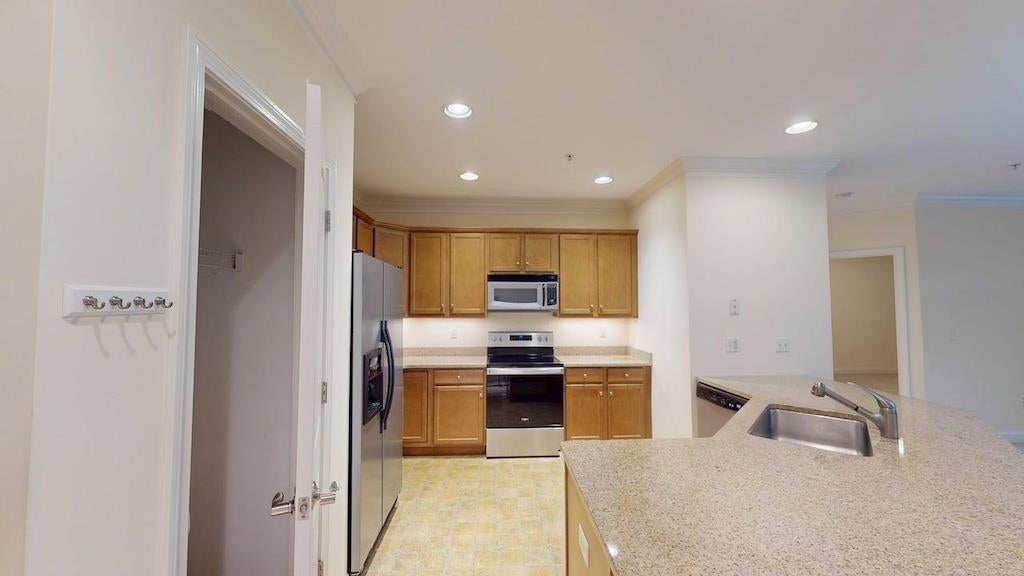
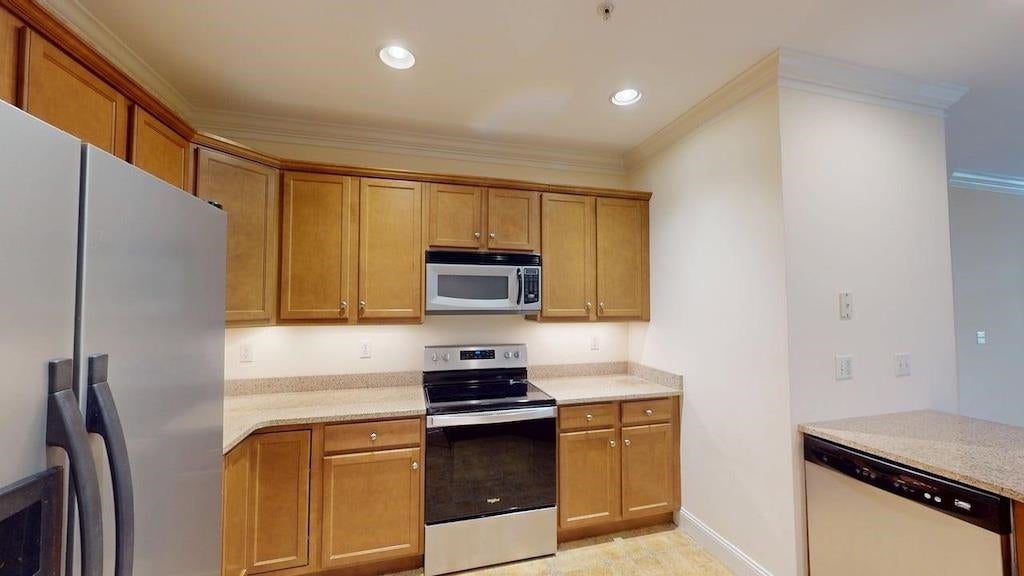
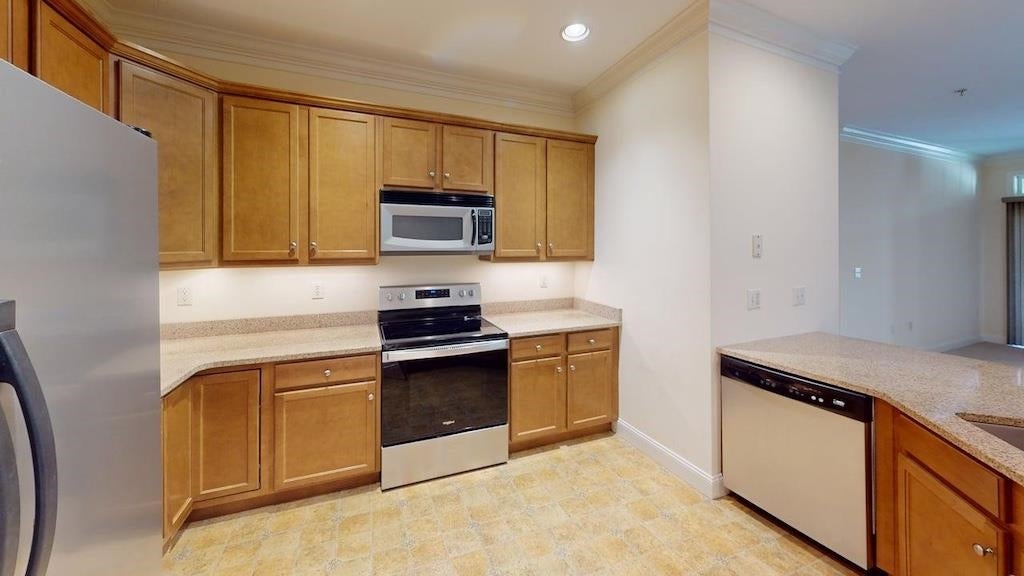
Enter an interest rate to see your estimated monthly payment.Enjoy easy, one-level living in this spacious 1-bedroom, 2-bath, first-floor garden-style condo offering 1,020 square feet of living space in the desirable Walden Woods 55+ community with elevator access. The beautiful kitchen features wood cabinets, granite countertops, stainless steel appliances with black accents, and recessed lighting. The spacious dining and living area offers plenty of room for entertaining or relaxing, with a corner gas fireplace and sliding glass door leading to the covered concrete patio at the front of the building. The spacious primary bedroom features a walk-in closet and access to a 3/4 bath with recessed lighting, a linen closet, and convenient in-unit laundry. A separate half bath is located off the living room for guests. Carpeting runs throughout the living area and bedroom. Additional features include central air conditioning, a newer forced hot air natural gas heating system (under 5 years old), and electric heat in both bathrooms. A locked storage/utility room off the patio houses the furnace, while a second locked storage area in the basement is accessible by elevator. Parking is available in front of the building for residents & guests. The HOA fee includes landscaping, road maintenance, water, sewer, trash removal, and snow removal. Pets are allowed with restrictions, see rules & regulations. Open House Saturday 10/17 1-3 pm.
| 5 days ago | Listing updated with changes from the MLS | |
| 5 days ago | Status changed to Active | |
| a week ago | Listing first seen on site |

Copyright 2026, PrimeMLS, Inc. All rights reserved. This information is deemed reliable, but not guaranteed. The data relating to real estate displayed on this display comes in part from the IDX Program of PrimeMLS. The information being provided is for consumers’ personal, noncommercial use and may not be used for any purpose other than to identify prospective properties consumers may be interested in purchasing.
Last checked: 2026-10-21 09:18 PM UTC