
Save
Ask
Tour
Hide
$519,900
29 Days On Site
53 Tenby DriveNashua, NH 03062
For Sale|Single Family Residence|Active
3
Beds
1
Total Bath
1
Full Bath
1,544
SqFt
$337
/SqFt
1969
Built
County:
Hillsborough
Listing courtesy of Jefri Liriano of Liriano Realty
Call Now: 603-557-8599
Is this the listing for you? We can help make it yours.
603-557-8599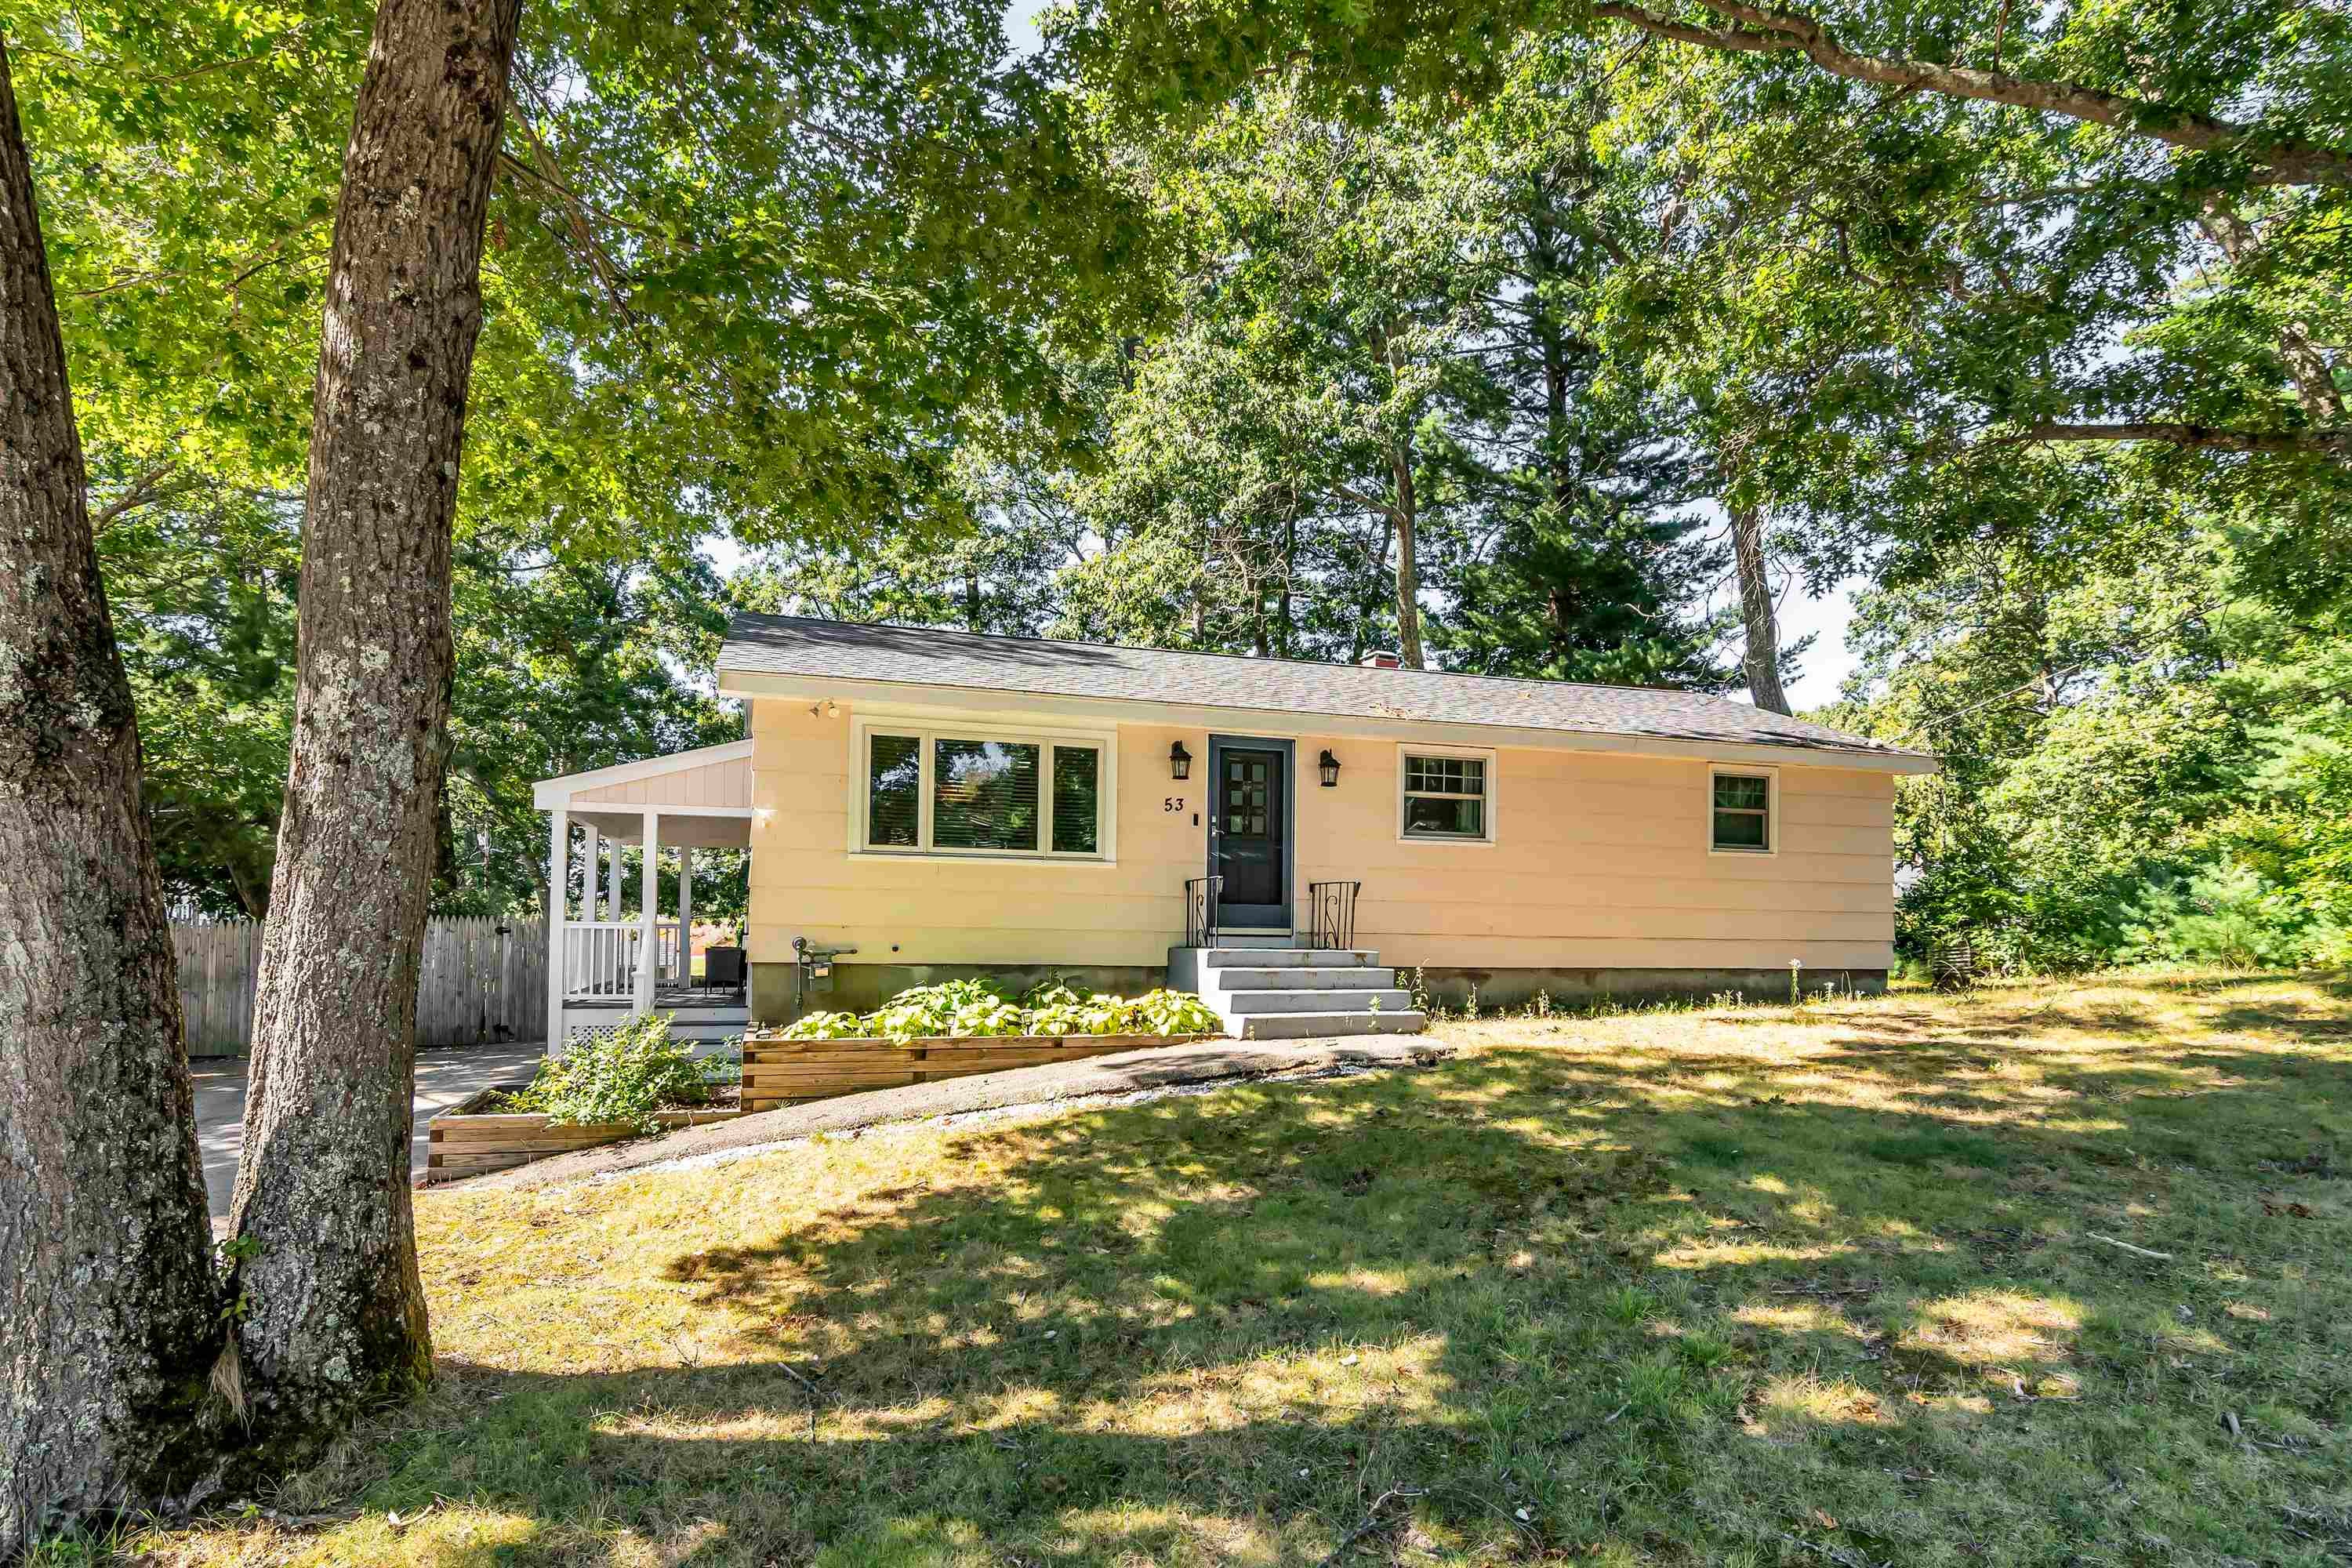
Save
Ask
Tour
Hide
Mortgage Calculator
Monthly Payment (Est.)
Enter an interest rate to see your estimated monthly payment.Calculator powered by Showcase IDX, a Constellation1 Company. Copyright ©2026 Information is deemed reliable but not guaranteed.
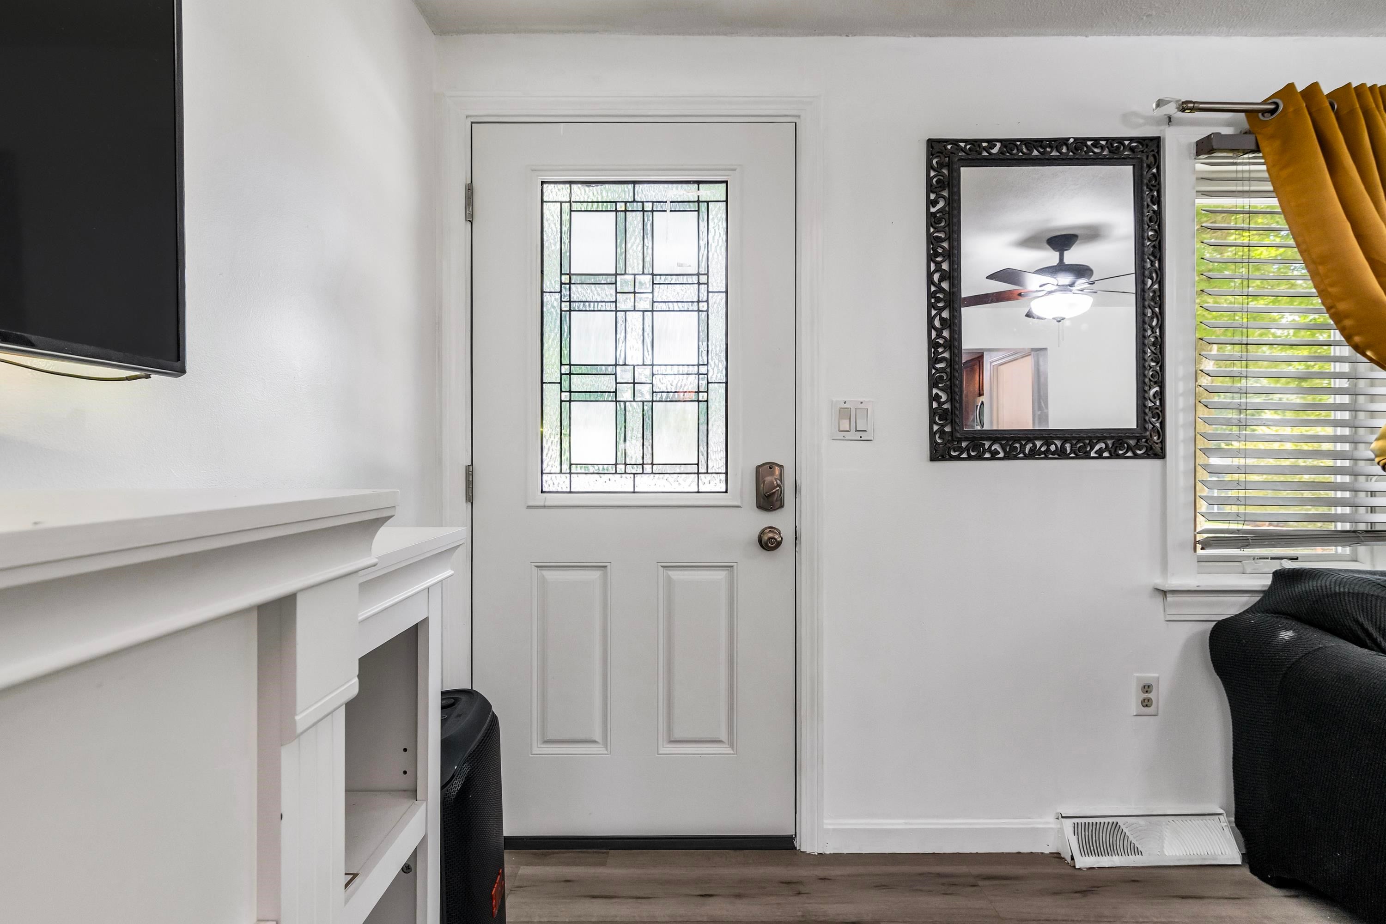
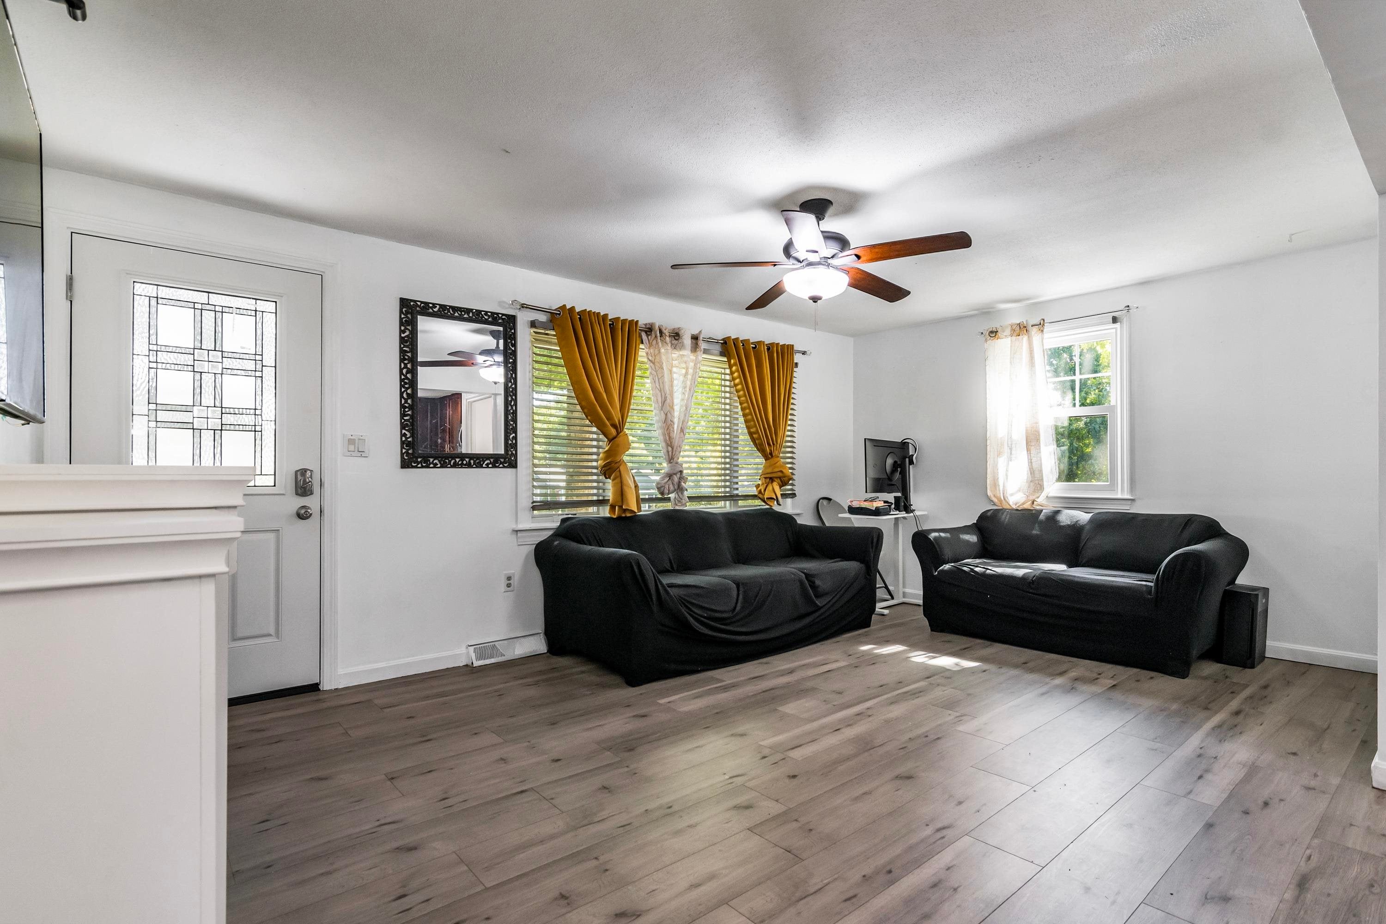
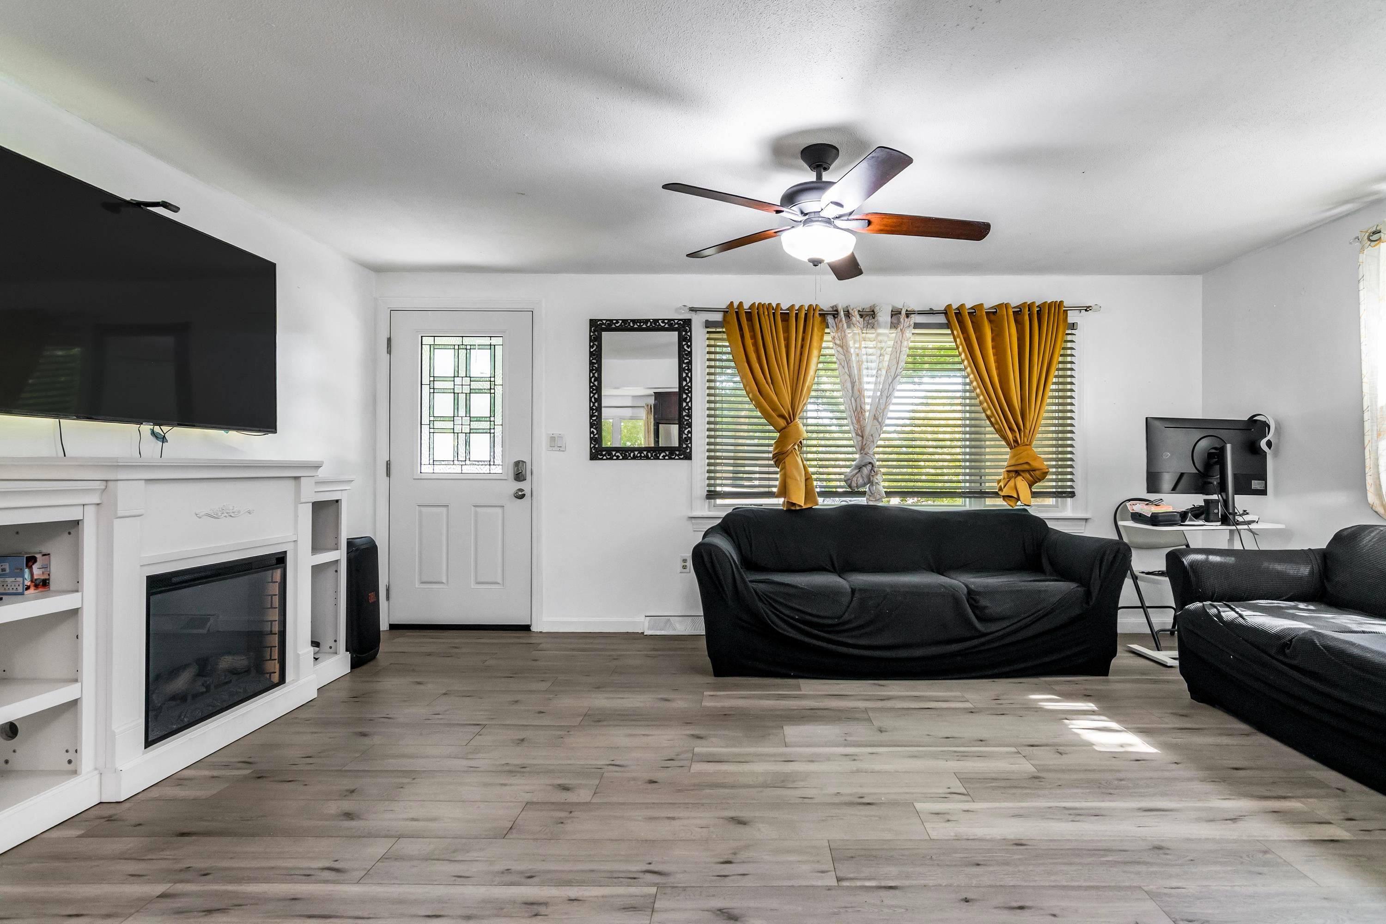
Open concept ranch on a large corner lot in desirable South Nashua neighborhood. Close to Route 3, great commuter location. Major systems updated including a new central air conditioning unit and high efficiency furnace. The kitchen features granite and a kitchen island with an overhang for barstool seating. Wide plank espresso bamboo hardwood floors throughout. Good sized living room and master bedroom. Two finished rooms in the basement, could be used as a bedroom. Double sinks in the main bathroom. Off the screened porch opens to the large level backyard with a brand new fence, great for dog owners. Double wide driveway easily fits 6 vehicles. Schedule your showing before it's gone!
Save
Ask
Tour
Hide
Listing Snapshot
Price
$519,900
Days On Site
29 Days
Bedrooms
3
Inside Area (SqFt)
1,544 sqft
Total Baths
1
Full Baths
1
Partial Baths
N/A
Lot Size
0.27 Acres
Year Built
1969
MLS Number
5110904
Status
Active
Property Tax
$5,385
HOA/Condo/Coop Fees
N/A
Sq Ft Source
N/A
Friends & Family
Recent Activity
| yesterday | Listing updated with changes from the MLS | |
| yesterday | Price changed to $519,900 | |
| 4 weeks ago | Status changed to Active | |
| 4 weeks ago | Listing first seen on site |
General Features
Acres
0.27
Number Of Stories
1
Parking
Paved
Property Sub Type
Single Family Residence
Sewer
Public Sewer
SqFt Above
1056
SqFt Below
488
SqFt Total
2076
Style
Ranch
Utilities
Cable Available
Water Source
Public
Zoning
R9 - Suburban Residence
Interior Features
Appliances
RefrigeratorMicrowaveGas RangeGas Water Heater
Basement
Finished
Cooling
Central Air
Electric
100 Amp Service
Flooring
CarpetTileBamboo
Heating
Natural GasForced Air
Save
Ask
Tour
Hide
Exterior Features
Lot Features
Corner LotLevel
Patio And Porch
PatioPorch
Roof
Shingle
Listing courtesy of Jefri Liriano of Liriano Realty

Copyright 2026, PrimeMLS, Inc. All rights reserved. This information is deemed reliable, but not guaranteed. The data relating to real estate displayed on this display comes in part from the IDX Program of PrimeMLS. The information being provided is for consumers’ personal, noncommercial use and may not be used for any purpose other than to identify prospective properties consumers may be interested in purchasing.
Last checked: 2026-10-21 09:24 PM UTC
Neighborhood & Commute
Source: Walkscore
Disclosure: Community information and market data powered by Constellation Data Labs. Information is deemed reliable but not guaranteed.
Save
Ask
Tour
Hide