
Save
Ask
Tour
Hide
$529,000
41 Days On Site
40 Atherton AvenueNashua, NH 03064
For Sale|Single Family Residence|Active Under Contract
3
Beds
2
Total Baths
1
Full Bath
1
Partial Bath
1,232
SqFt
$429
/SqFt
1957
Built
County:
Hillsborough
Listing courtesy of Ann Antosca of Keller Williams Gateway Realty
Call Now: 603-557-8599
Is this the listing for you? We can help make it yours.
603-557-8599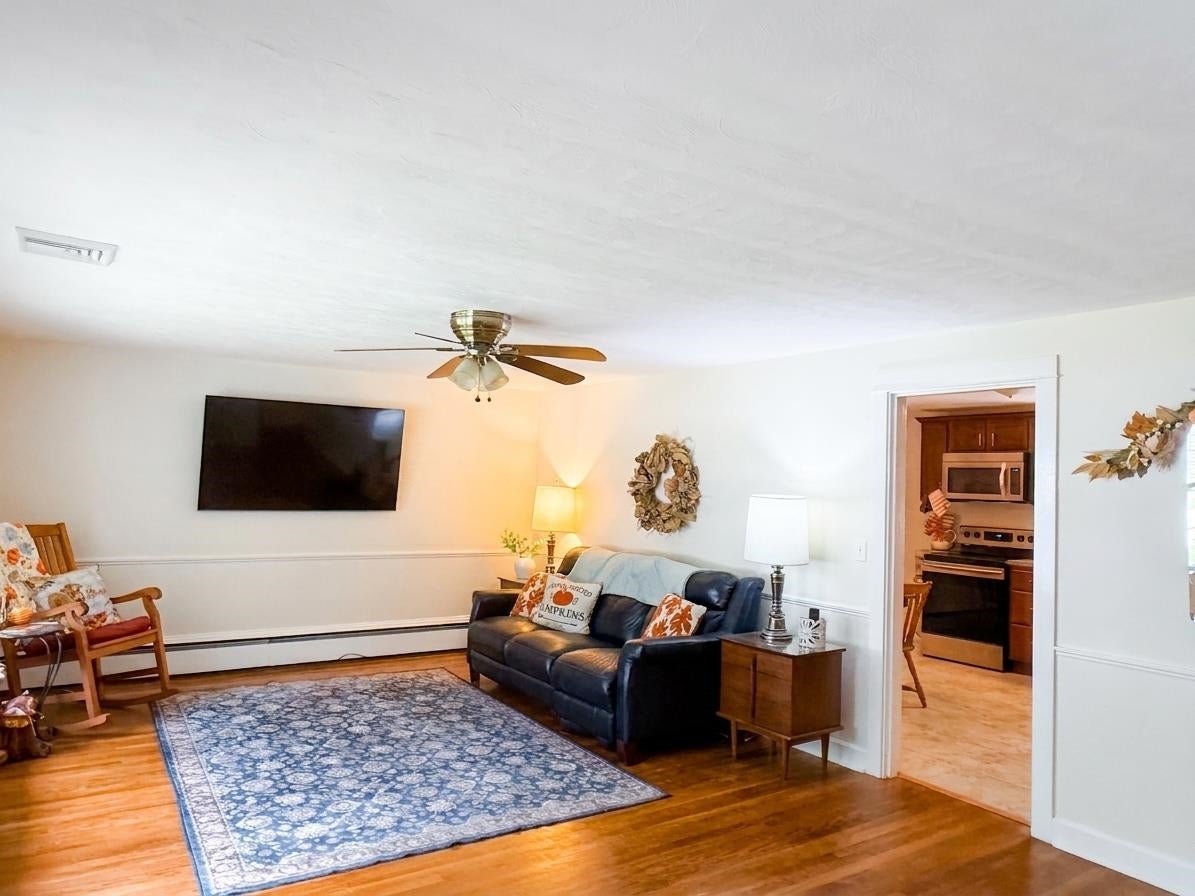
Save
Ask
Tour
Hide
Mortgage Calculator
Monthly Payment (Est.)
Enter an interest rate to see your estimated monthly payment.Calculator powered by Showcase IDX, a Constellation1 Company. Copyright ©2026 Information is deemed reliable but not guaranteed.
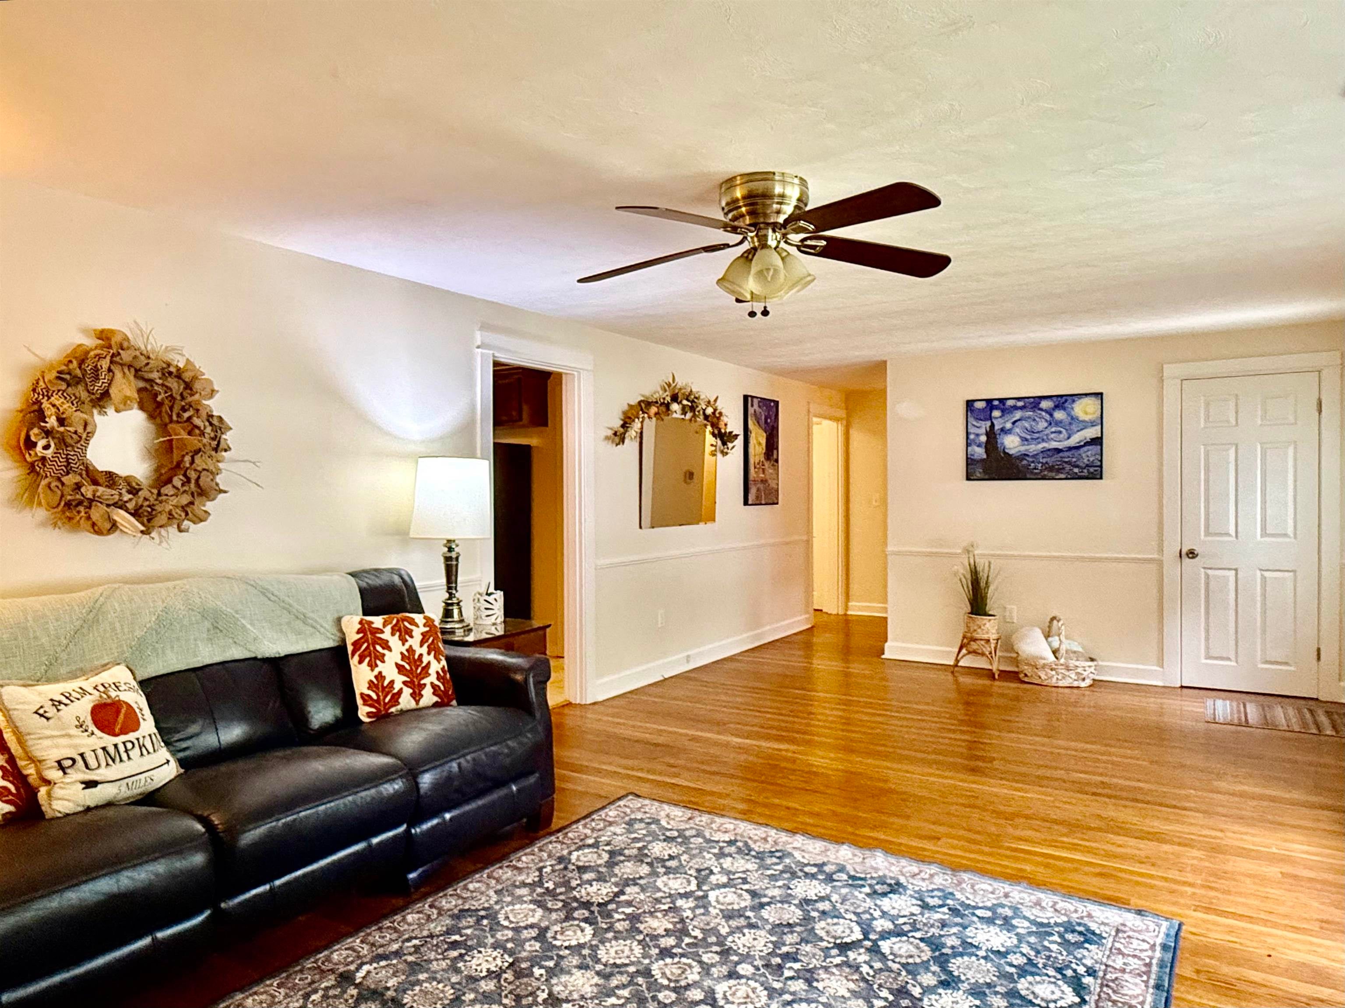
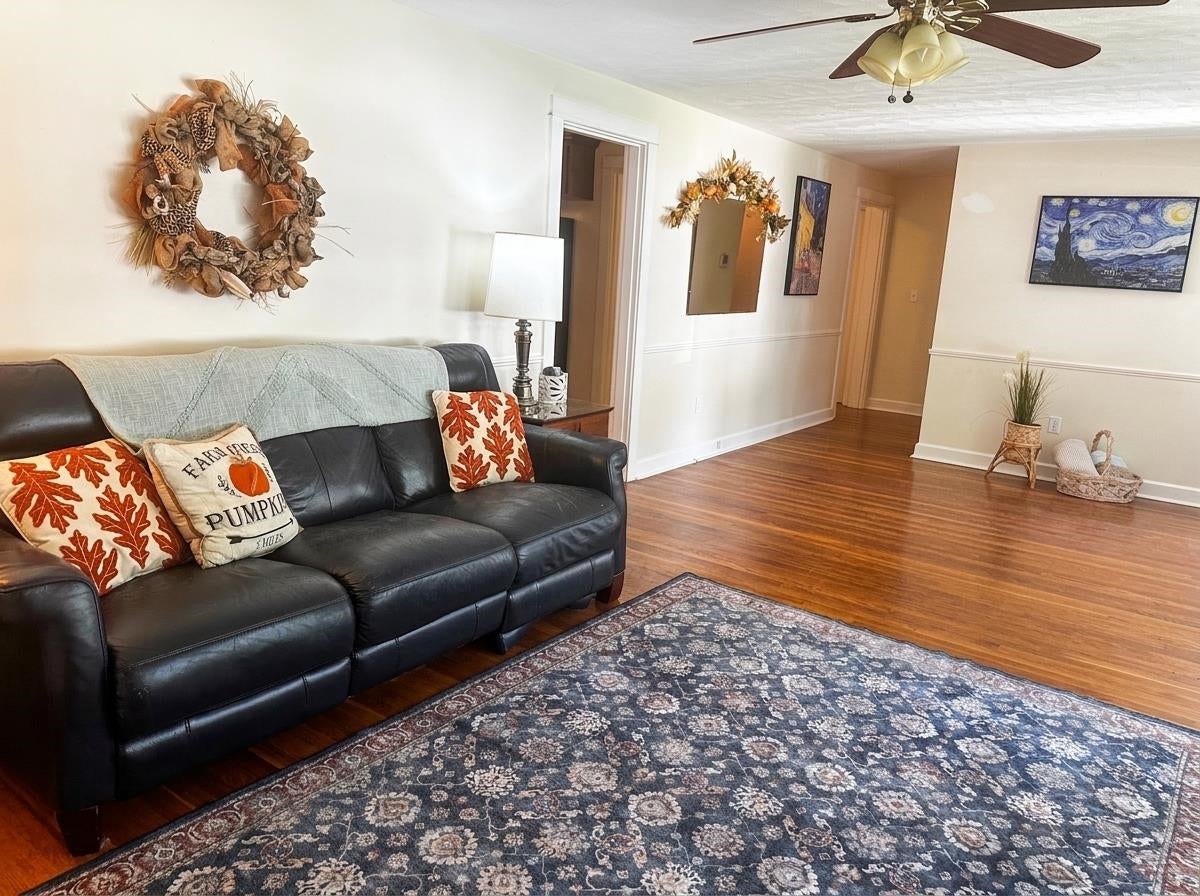
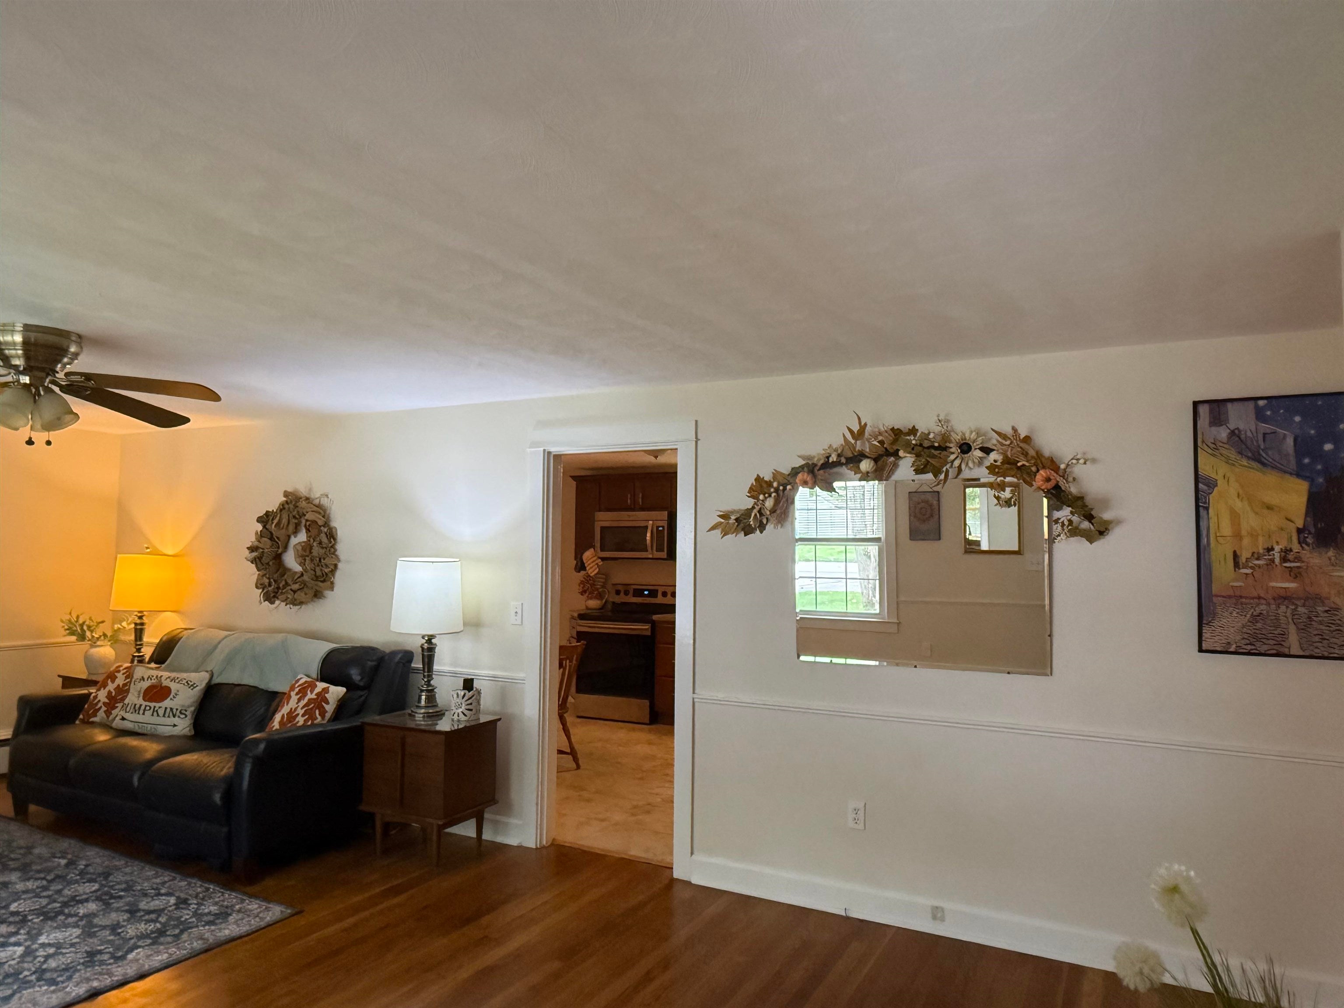
RANCH WITH ADU POTENTIAL IN NASHUA, NH 03064. Single-level living plus a rare lower-level opportunity! This Nashua ranch features easy one-floor living and a partially finished accessory dwelling unit (ADU) in the basement. Partial finishes complete, remainder roughed in and ready to finish, ideal for an inlaw suite, guest quarters, multigenerational living, or rental income potential. IMPORTANT DISCLOSURE: Lower-level improvements were completed WITHOUT building permits. City of Nashua advises the new owner may apply after closing. Sold strictly as-is. Schedule your tour today! Showing to start After first Open House on Saturday September 12th from 11 AM to 1 PM
Save
Ask
Tour
Hide
Listing Snapshot
Price
$529,000
Days On Site
41 Days
Bedrooms
3
Inside Area (SqFt)
1,232 sqft
Total Baths
2
Full Baths
1
Partial Baths
1
Lot Size
0.26 Acres
Year Built
1957
MLS Number
5109053
Status
Active Under Contract
Property Tax
$7,506
HOA/Condo/Coop Fees
N/A
Sq Ft Source
N/A
Friends & Family
Recent Activity
| a month ago | Listing updated with changes from the MLS | |
| a month ago | Status changed to Active Under Contract | |
| a month ago | Listing first seen on site |
General Features
Acres
0.26
Additional Property Use
Residential
Garage
Yes
Garage Spaces
1
Number Of Stories
1
Parking
PavedDrivewayAttached
Parking Spaces
1
Property Sub Type
Single Family Residence
Sewer
Public Sewer
SqFt Above
1232
SqFt Total
2464
Style
Ranch
Utilities
Cable Available
Water Source
Public
Zoning
R3
Interior Features
Appliances
DishwasherRefrigeratorMicrowaveElectric Range
Basement
FinishedFullPartially Finished
Cooling
Central Air
Electric
Circuit Breakers
Flooring
HardwoodLaminateTile
Heating
Hot WaterOil
Save
Ask
Tour
Hide
Exterior Features
Construction Details
Vinyl Siding
Lot Features
LevelInterior Lot
Patio And Porch
Porch
Roof
Shingle
Community Features
School District
Nashua School District
Schools
School District
Nashua School District
Elementary School
Unknown
Middle School
Unknown
High School
Unknown
Listing courtesy of Ann Antosca of Keller Williams Gateway Realty

Copyright 2026, PrimeMLS, Inc. All rights reserved. This information is deemed reliable, but not guaranteed. The data relating to real estate displayed on this display comes in part from the IDX Program of PrimeMLS. The information being provided is for consumers’ personal, noncommercial use and may not be used for any purpose other than to identify prospective properties consumers may be interested in purchasing.
Last checked: 2026-10-21 09:34 PM UTC
Neighborhood & Commute
Source: Walkscore
Disclosure: Community information and market data powered by Constellation Data Labs. Information is deemed reliable but not guaranteed.
Save
Ask
Tour
Hide