Properties

Price
Beds
Baths
Save Search
Save
Ask
Tour
Hide
Share
$495,000
52 Days On Site

12 Hutchinson Street
Nashua, NH 03064

Single Family Residence|Pending
3
Beds
1
Total Bath
1
Full Bath
1,560
SqFt
$317
/SqFt
1965
Built
County:
Hillsborough
Listing courtesy of Laura Scholefield of RE/MAX Innovative Properties lscholefield@nhhomes.com
Call Now: 603-557-8599
Is this the listing for you? We can help make it yours.
603-557-8599
12 Hutchinson Street12 Hutchinson Street12 Hutchinson Street12 Hutchinson Street
Save
Ask
Tour
Hide
Share

Mortgage Calculator

Monthly Payment (Est.)

Enter an interest rate to see your estimated monthly payment.
Calculator powered by Showcase IDX, a Constellation1 Company. Copyright ©2026 Information is deemed reliable but not guaranteed.

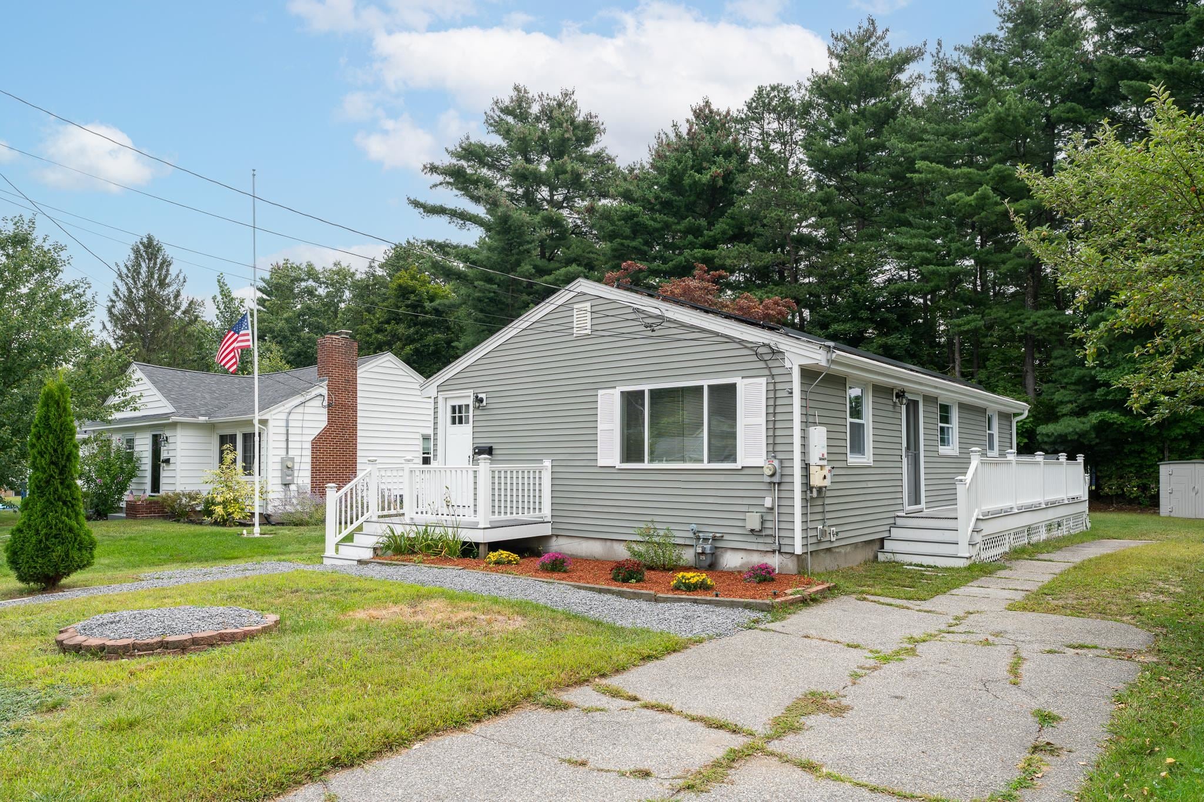
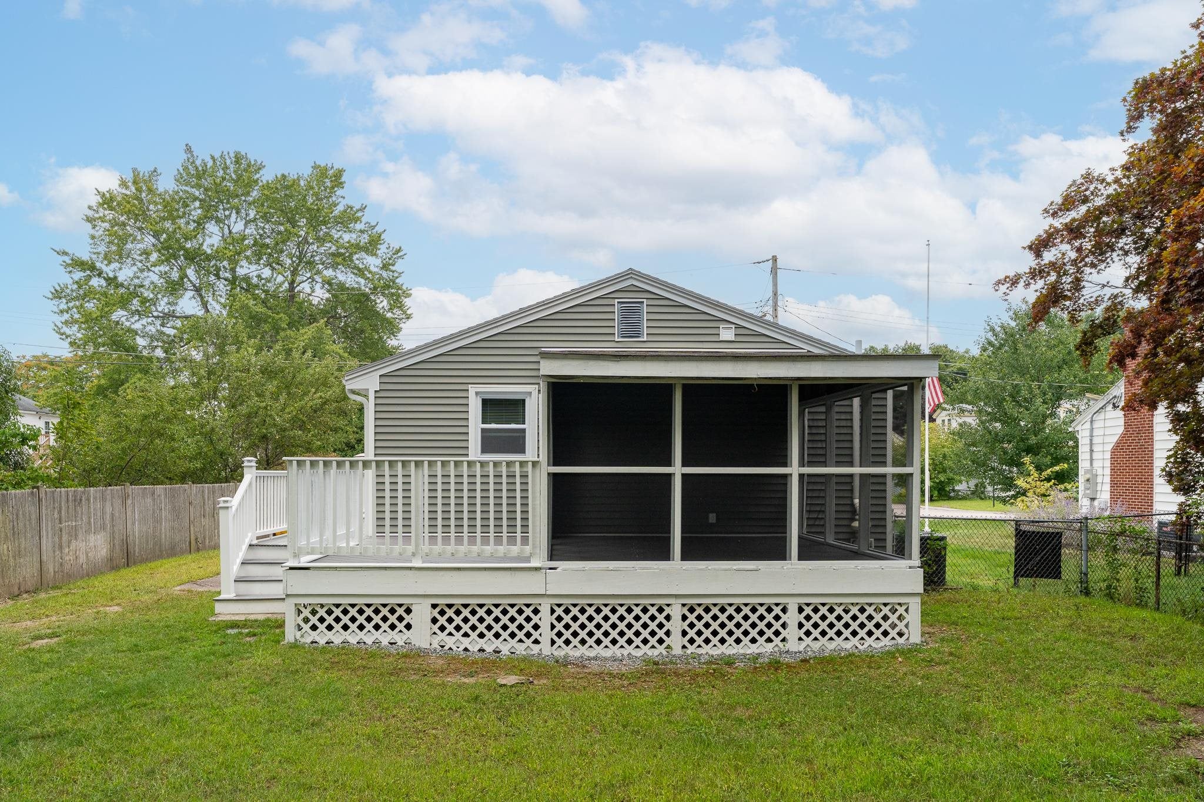
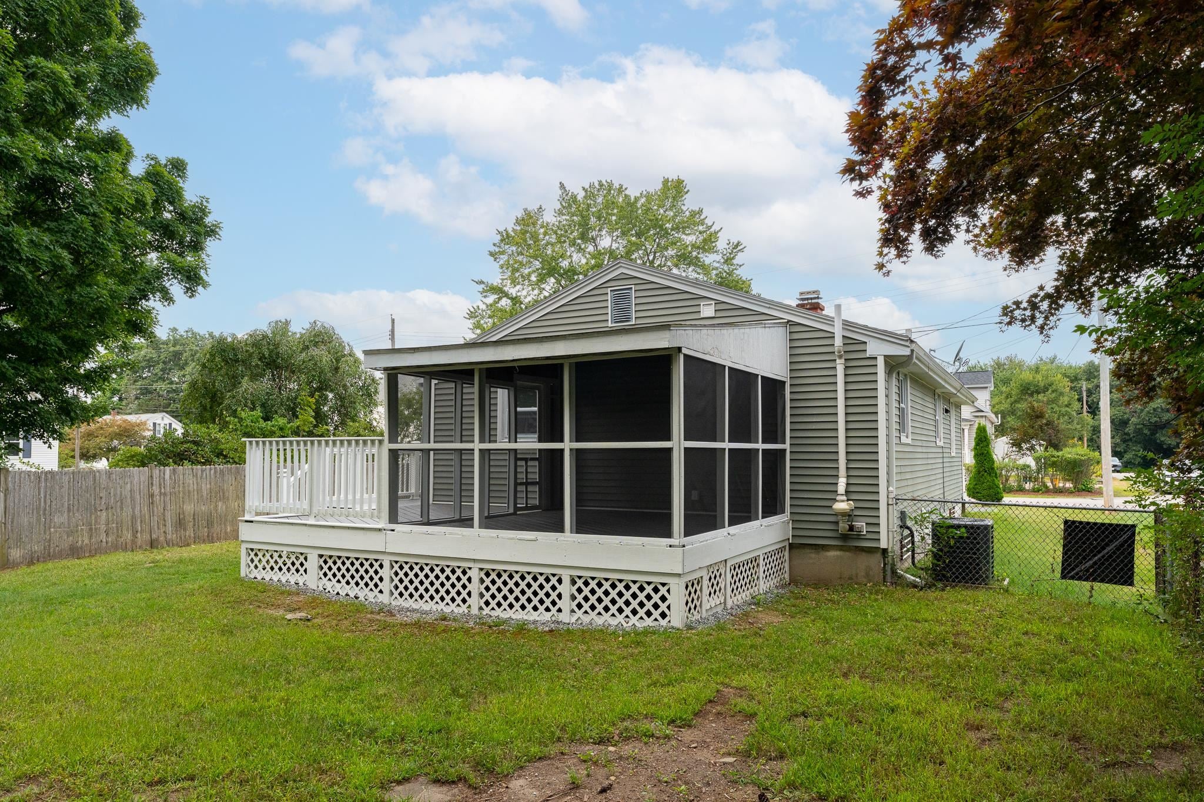
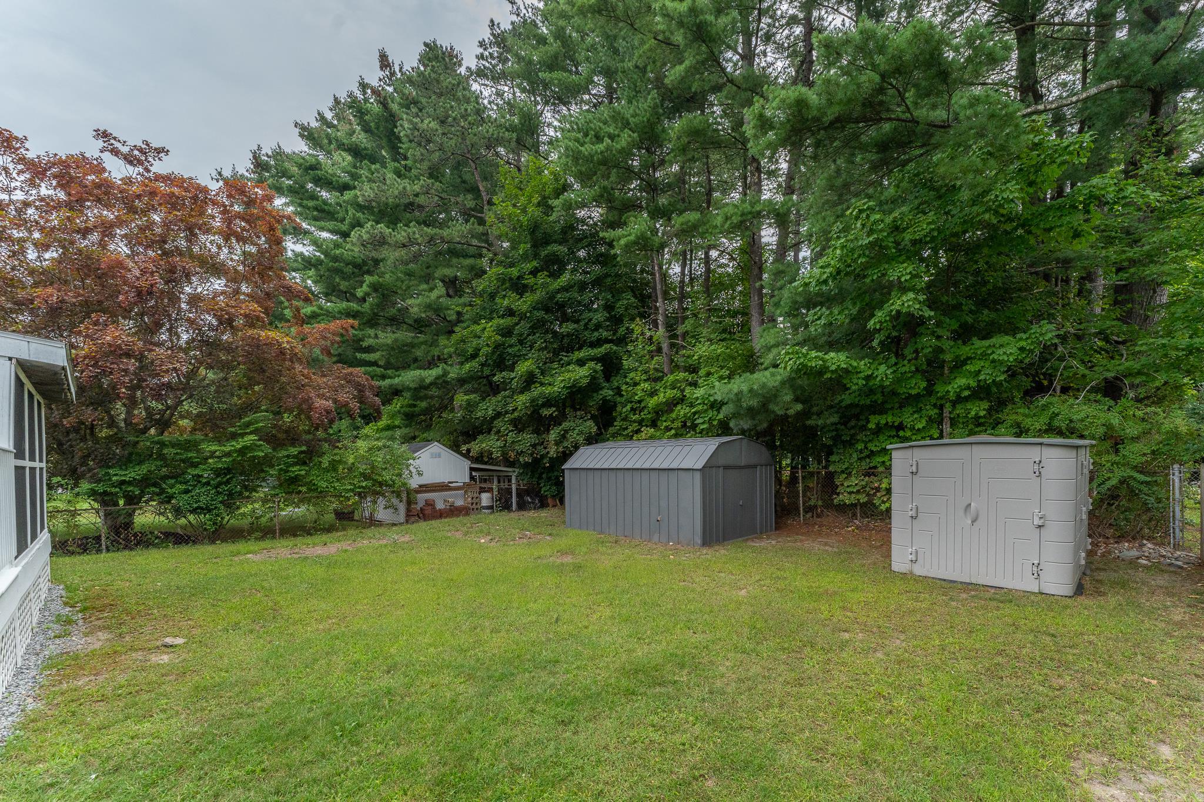
Welcome to this nicely renovated 3-bedroom, 1-bathroom home in a desirable Nashua neighborhood. The updated kitchen features new cabinets, countertops, fixtures, hardwood flooring, and stainless-steel appliances, along with a kitchen island with seating and additional space for added functionality. Hardwood floors throughout the main level have been refinished. The kitchen opens up to a living room for that open concept feel. The bathroom has been updated with new flooring, vanity, sink, and fixtures. Three bedrooms are located on the main floor. The entire interior has been freshly painted, including the finished lower level, which also features new carpeting. The lower level/ finished basement has a large space for family room. Additional room with closet can be a great flex room. Potential office, den, craft room or study. New lighting fixtures have been installed throughout. Six windows have been replaced with vinyl double-pane windows. Major systems include a 5-year-old water heater, 3-year-old boiler, and central A/C serviced in 2025. The deck, screened porch, and metal storage shed have all been freshly painted. Public water and sewer. Convenient location close to shopping, restaurants, public transportation, and all that Nashua has to offer. Move-in ready and awaiting its new owner!

Save
Ask
Tour
Hide
Share
Listing Snapshot
Price 
$495,000
Days On Site 
52 Days
Bedrooms 
3
Inside Area (SqFt) 
1,560 sqft
Total Baths 
1
Full Baths 
1
Partial Baths 
N/A
Lot Size 
0.13 Acres
Year Built 
1965
MLS Number 
5107398
Status 
Pending
Property Tax 
$6,523
HOA/Condo/Coop Fees 
N/A
Sq Ft Source 
N/A
Friends & Family
Recent Activity
a month agoListing updated with changes from the MLS
a month agoStatus changed to Pending
2 months agoListing first seen on site
General Features
Acres 
0.13
Number Of Stories 
1
Parking 
Paved
Property Sub Type 
Single Family Residence
Sewer 
Public Sewer
SqFt Above 
912
SqFt Below 
648
SqFt Total 
1824
Style 
Ranch
Water Source 
Public
Zoning 
RB
Interior Features
Appliances 
DishwasherDryerRefrigeratorMicrowaveWasherWater Heater
Basement 
ConcreteFinishedFullPartially Finished
Cooling 
Central Air
Electric 
Circuit Breakers
Flooring 
CarpetHardwoodLaminate
Heating 
Forced Air
Interior 
Kitchen Island
Save
Ask
Tour
Hide
Share
Exterior Features
Construction Details 
Vinyl Siding
Lot Features 
LevelLandscaped
Patio And Porch 
DeckPorch
Roof 
Shingle
Community Features
School District 
Nashua School District
Schools
School District
Nashua School District
Elementary School
Amherst Street Elementary Sch
Middle School
Pennichuck Junior High School
High School
Nashua High School North
Listing courtesy of Laura Scholefield of RE/MAX Innovative Properties lscholefield@nhhomes.com


Copyright 2026, PrimeMLS, Inc. All rights reserved. This information is deemed reliable, but not guaranteed. The data relating to real estate displayed on this display comes in part from the IDX Program of PrimeMLS. The information being provided is for consumers’ personal, noncommercial use and may not be used for any purpose other than to identify prospective properties consumers may be interested in purchasing.
Last checked: 2026-10-21 09:24 PM UTC
Neighborhood & Commute
Source: Walkscore
Disclosure: Community information and market data powered by Constellation Data Labs. Information is deemed reliable but not guaranteed.
Save
Ask
Tour
Hide
Share