Properties

Price
Beds
Baths
Save Search
Save
Ask
Tour
Hide
Share
$499,000
63 Days On Site

4 Georgetowne Drive 4
Nashua, NH 03062

For Sale|Condominium|Active
2
Beds
3
Total Baths
2
Full Baths
1
Partial Bath
2,238
SqFt
$223
/SqFt
2000
Built
County:
Hillsborough
Listing courtesy of Debi Malone of LAER Realty Partners/Chelmsford
Call Now: 603-557-8599
Is this the listing for you? We can help make it yours.
603-557-8599
4 Georgetowne Drive 44 Georgetowne Drive 44 Georgetowne Drive 44 Georgetowne Drive 4
Save
Ask
Tour
Hide
Share

Mortgage Calculator

Monthly Payment (Est.)

Enter an interest rate to see your estimated monthly payment.
Calculator powered by Showcase IDX, a Constellation1 Company. Copyright ©2026 Information is deemed reliable but not guaranteed.

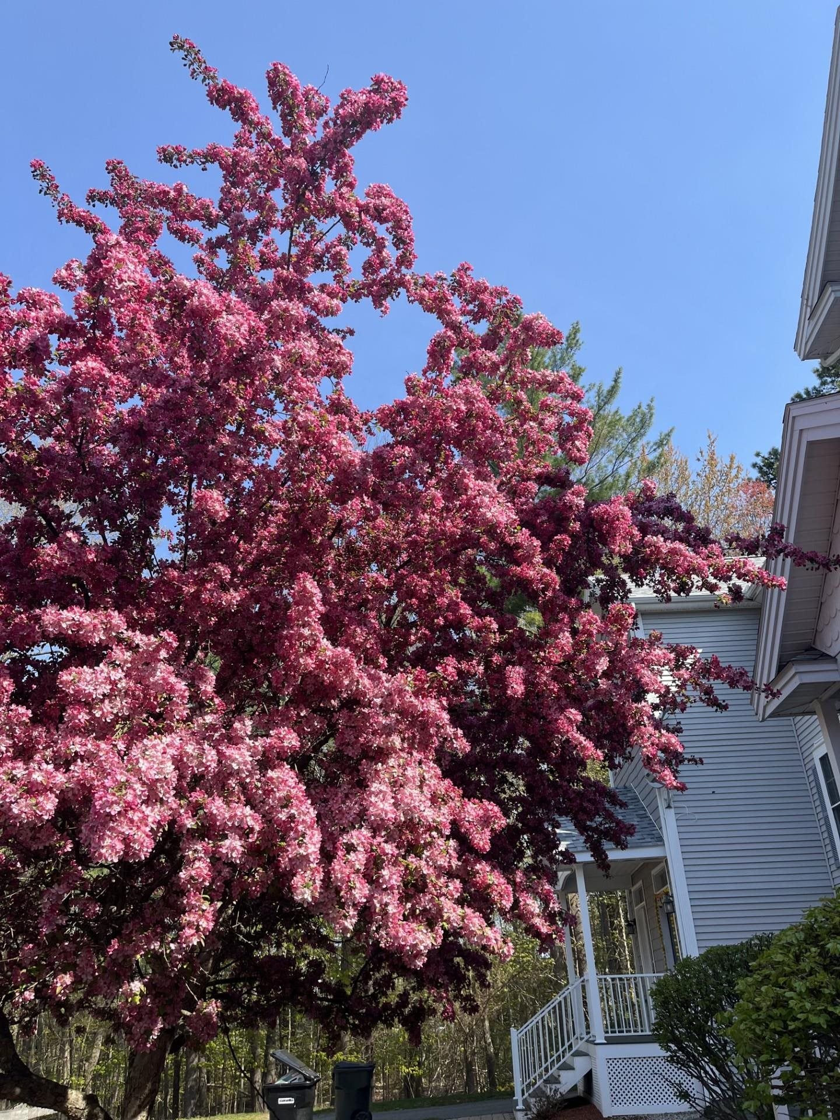
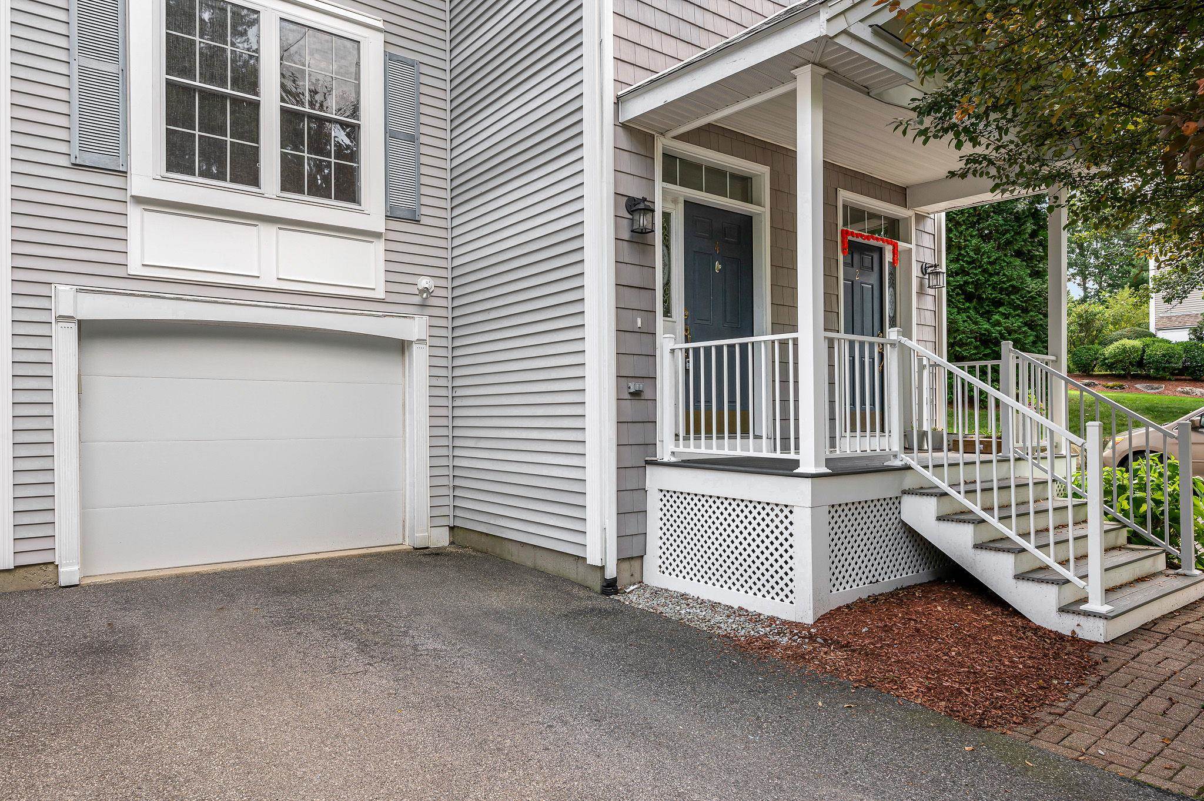
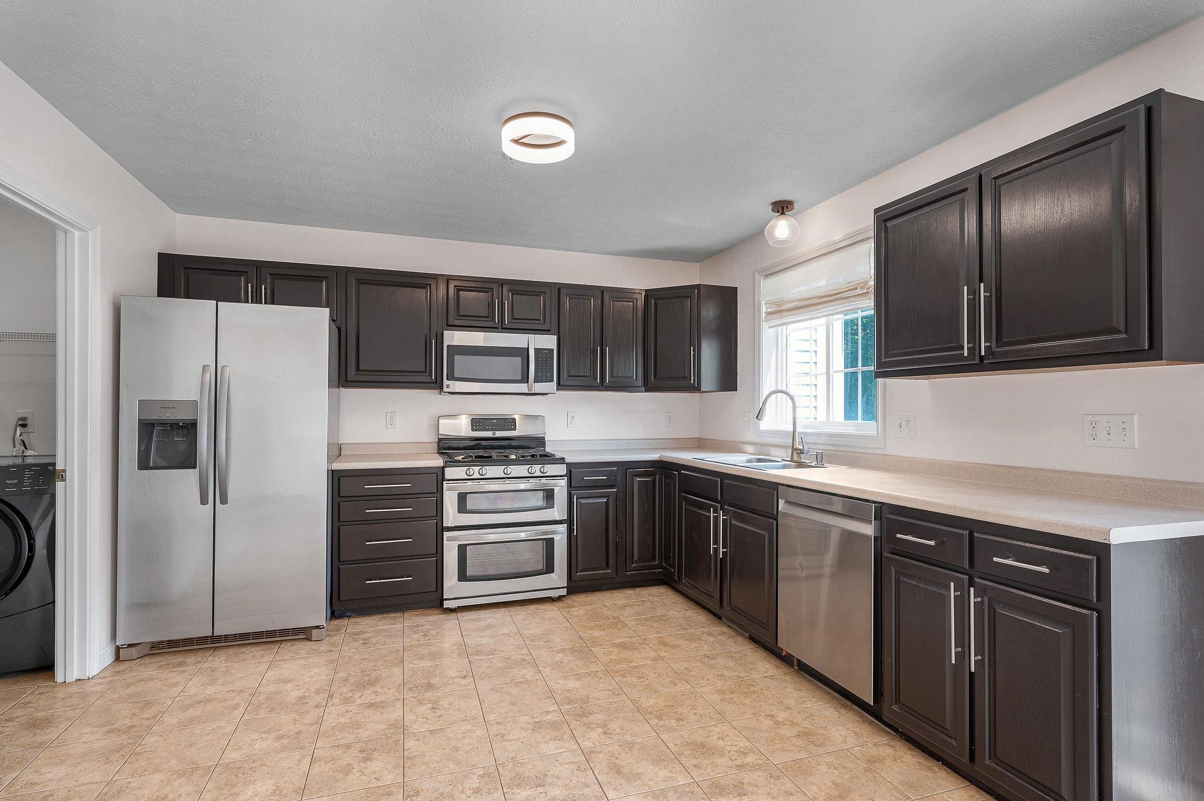
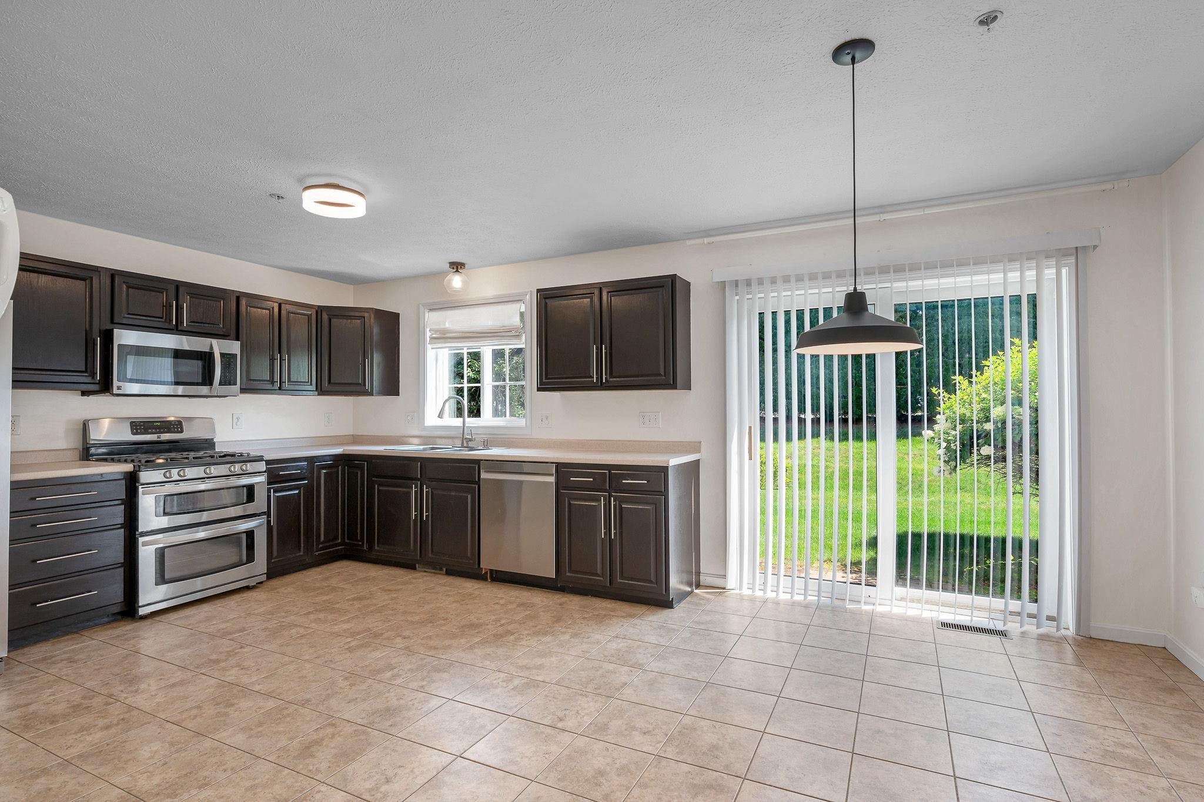
HUGE PRICE ADJUSTMENT...YOUR OPPORTUNITY...Welcome to this charming 2-bedroom, 2.5-bath townhouse tucked away in a serene, wooded setting that abuts the Sky Meadow Country Club...a backdrop that truly sets this property apart. Inside, the main level offers beautiful hardwood floors, a cozy gas fireplace, and a spacious open kitchen with stainless steel appliances, a pantry closet, and a slider to your private back deck, perfect for entertaining or simply enjoying the quiet — laundry is conveniently on this level too. A showpiece glass barn door adds a wonderful layer of privacy to the upstairs, and the primary suite is its own escape, complete with a private bath and loft ideal for a reading nook, gaming station, tv area or even your workout room (you decide). New carpet throughout the upper levels gives everything a fresh, clean feel, and the finished lower level rounds things out with a private office space perfect for remote work. The wooded setting surrounding the property is as peaceful as it sounds, and as part of the association you'll enjoy access to a clubhouse, tennis courts, and an in-ground swimming pool. Add in the unbeatable location just off Exit 1 — with easy highway access, schools, shopping, and restaurants all nearby — and this one really does check all the boxes. Come see it for yourself.

Save
Ask
Tour
Hide
Share
Listing Snapshot
Price 
$499,000
Days On Site 
63 Days
Bedrooms 
2
Inside Area (SqFt) 
2,238 sqft
Total Baths 
3
Full Baths 
2
Partial Baths 
1
Lot Size 
N/A
Year Built 
2000
MLS Number 
5105616
Status 
Active
Property Tax 
$7,950
HOA/Condo/Coop Fees 
$520 monthly
Sq Ft Source 
N/A
Friends & Family
Recent Activity
2 days agoListing updated with changes from the MLS
a month agoPrice changed to $499,000
2 months agoListing first seen on site
General Features
Garage 
Yes
Garage Spaces 
1
Number Of Stories 
3
Parking 
Paved
Parking Spaces 
1
Pets 
Cats OK
Property Sub Type 
Condominium
Sewer 
Public Sewer
SqFt Above 
1866
SqFt Below 
372
SqFt Total 
2346
Style 
Townhouse
Utilities 
Cable AvailableUnderground Utilities
Water Source 
Public
Zoning 
R40
Interior Features
Appliances 
DishwasherDryerRefrigeratorMicrowaveWasherGas Range
Basement 
FinishedPartially FinishedWalk-Out AccessStorage Space
Cooling 
Central Air
Electric 
100 Amp ServiceCircuit Breakers
Flooring 
CarpetHardwoodTile
Heating 
Forced AirNatural Gas
Save
Ask
Tour
Hide
Share
Exterior Features
Construction Details 
Vinyl Siding
Lot Features 
WoodedLandscaped
Patio And Porch 
PatioPorch
Roof 
Shingle
Community Features
Association Amenities 
Tennis Court(s)ClubhousePlaygroundLandscapingSnow Removal
Association Fee 
$520.0
Association Fee Frequency 
Monthly
School District 
Nashua School District
Schools
School District
Nashua School District
Elementary School
Bicentennial Elementary School
Middle School
Fairgrounds Middle School
High School
Nashua High School South
Listing courtesy of Debi Malone of LAER Realty Partners/Chelmsford


Copyright 2026, PrimeMLS, Inc. All rights reserved. This information is deemed reliable, but not guaranteed. The data relating to real estate displayed on this display comes in part from the IDX Program of PrimeMLS. The information being provided is for consumers’ personal, noncommercial use and may not be used for any purpose other than to identify prospective properties consumers may be interested in purchasing.
Last checked: 2026-10-21 09:24 PM UTC
Neighborhood & Commute
Source: Walkscore
Disclosure: Community information and market data powered by Constellation Data Labs. Information is deemed reliable but not guaranteed.
Save
Ask
Tour
Hide
Share