Properties

Price
Beds
Baths
Save Search
Save
Ask
Tour
Hide
Share
$499,900
64 Days On Site

9 Kipford Way
Nashua, NH 03063

For Sale|Condominium|Active
3
Beds
3
Total Baths
2
Full Baths
1
Partial Bath
2,156
SqFt
$232
/SqFt
1983
Built
County:
Hillsborough
Listing courtesy of Anderson Mills & Associates of Coldwell Banker Realty Bedford NH Phone: 603-420-2883
Call Now: 603-557-8599
Is this the listing for you? We can help make it yours.
603-557-8599
Upcoming Open Houses
Sat, Oct 24, 12:30 PM - 2:00 PM
9 Kipford Way9 Kipford Way9 Kipford Way9 Kipford Way
Save
Ask
Tour
Hide
Share

Mortgage Calculator

Monthly Payment (Est.)

Enter an interest rate to see your estimated monthly payment.
Calculator powered by Showcase IDX, a Constellation1 Company. Copyright ©2026 Information is deemed reliable but not guaranteed.

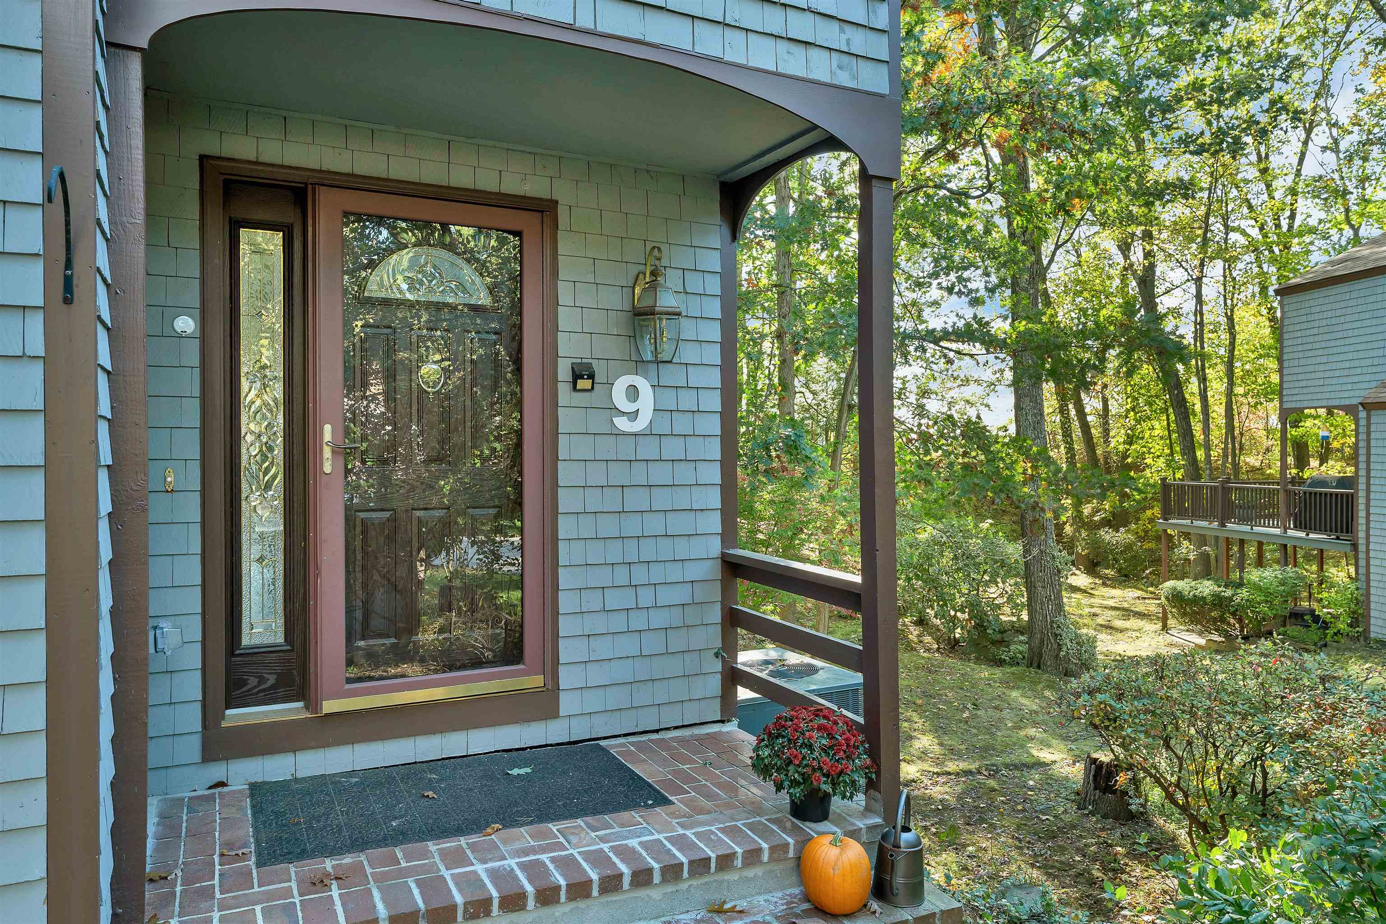
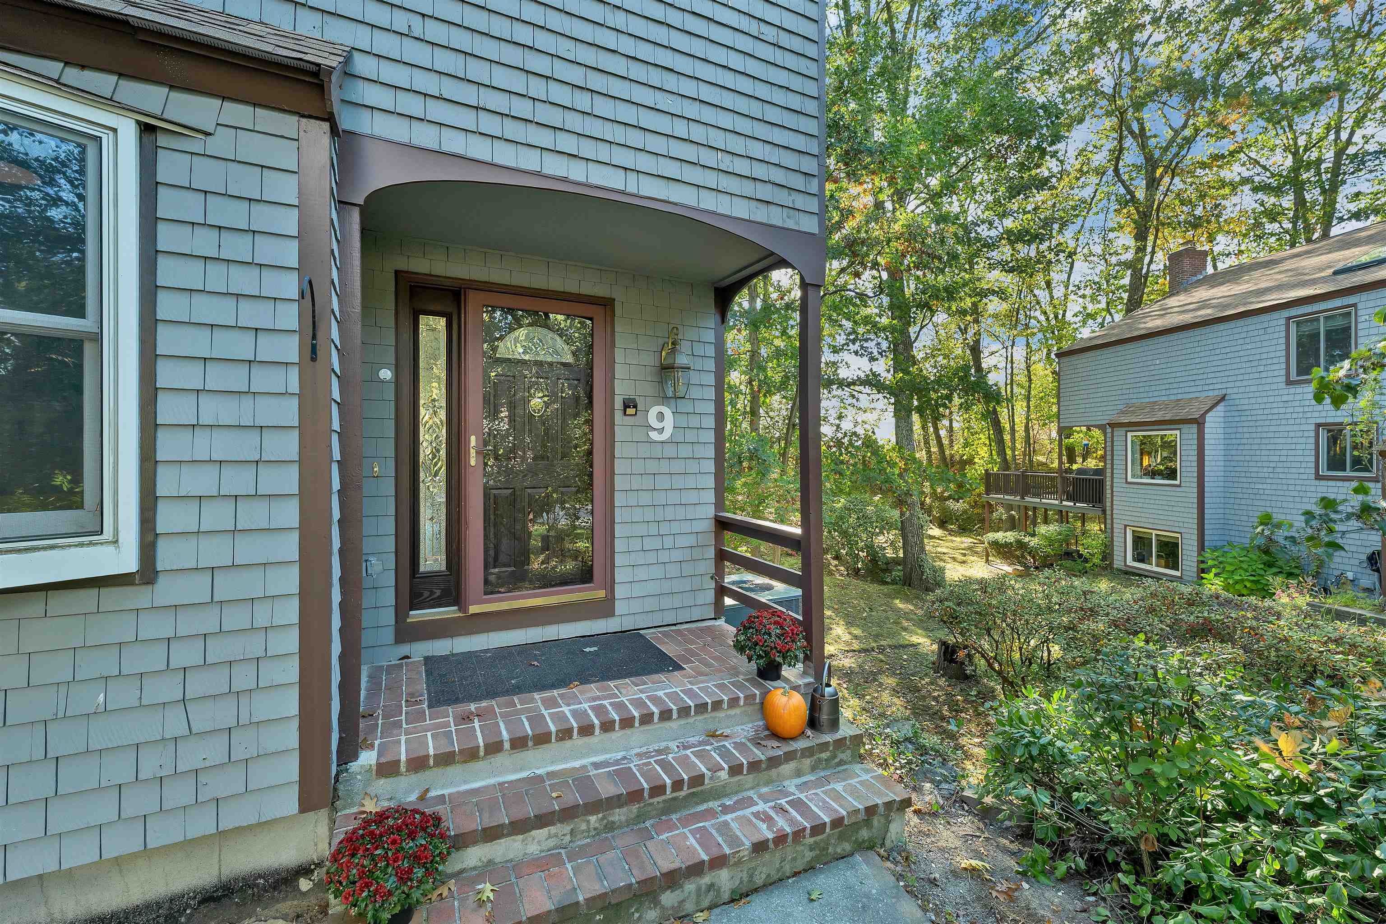
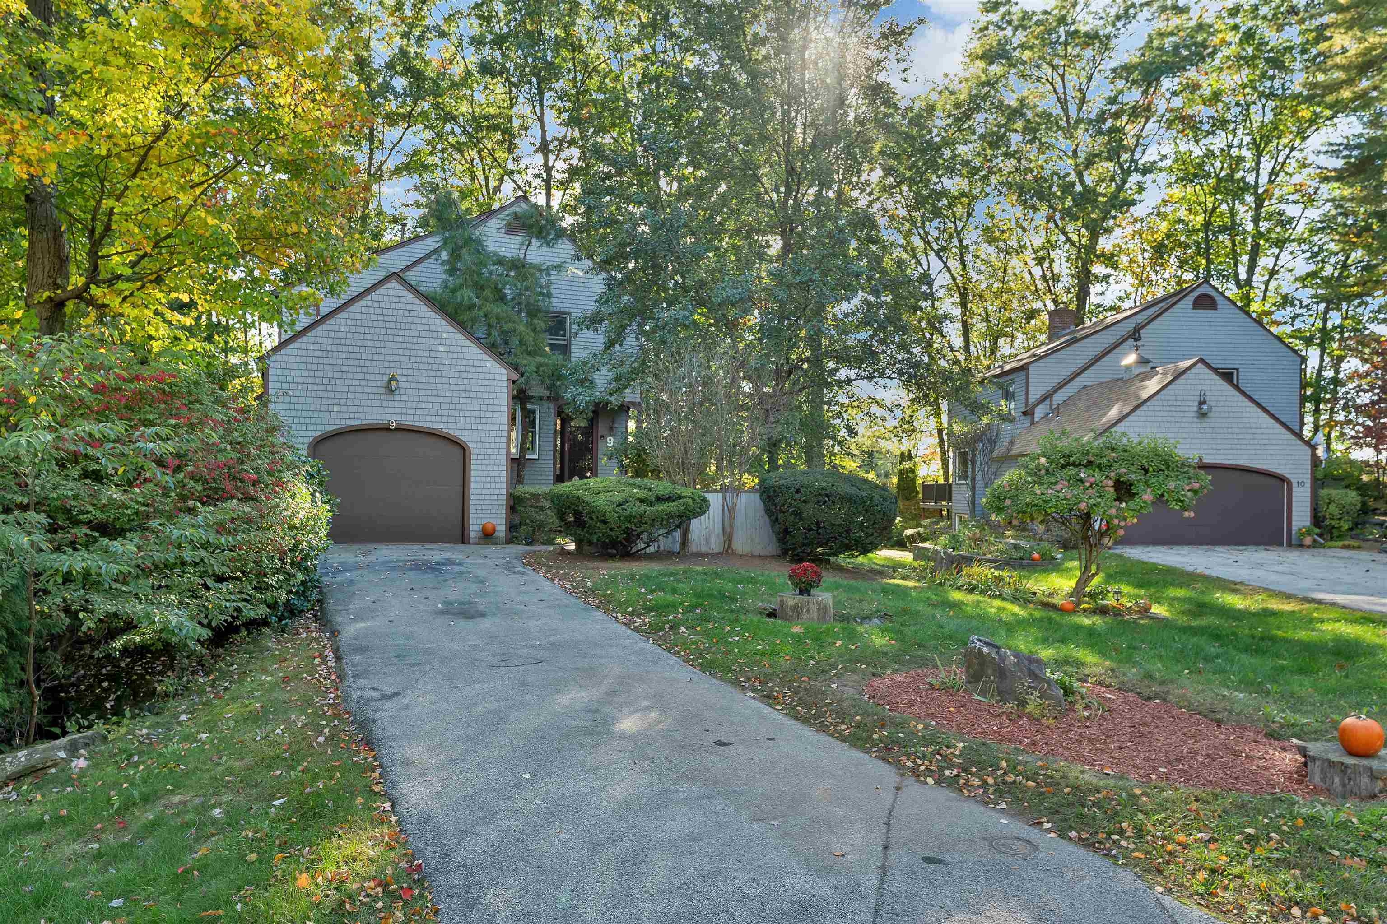
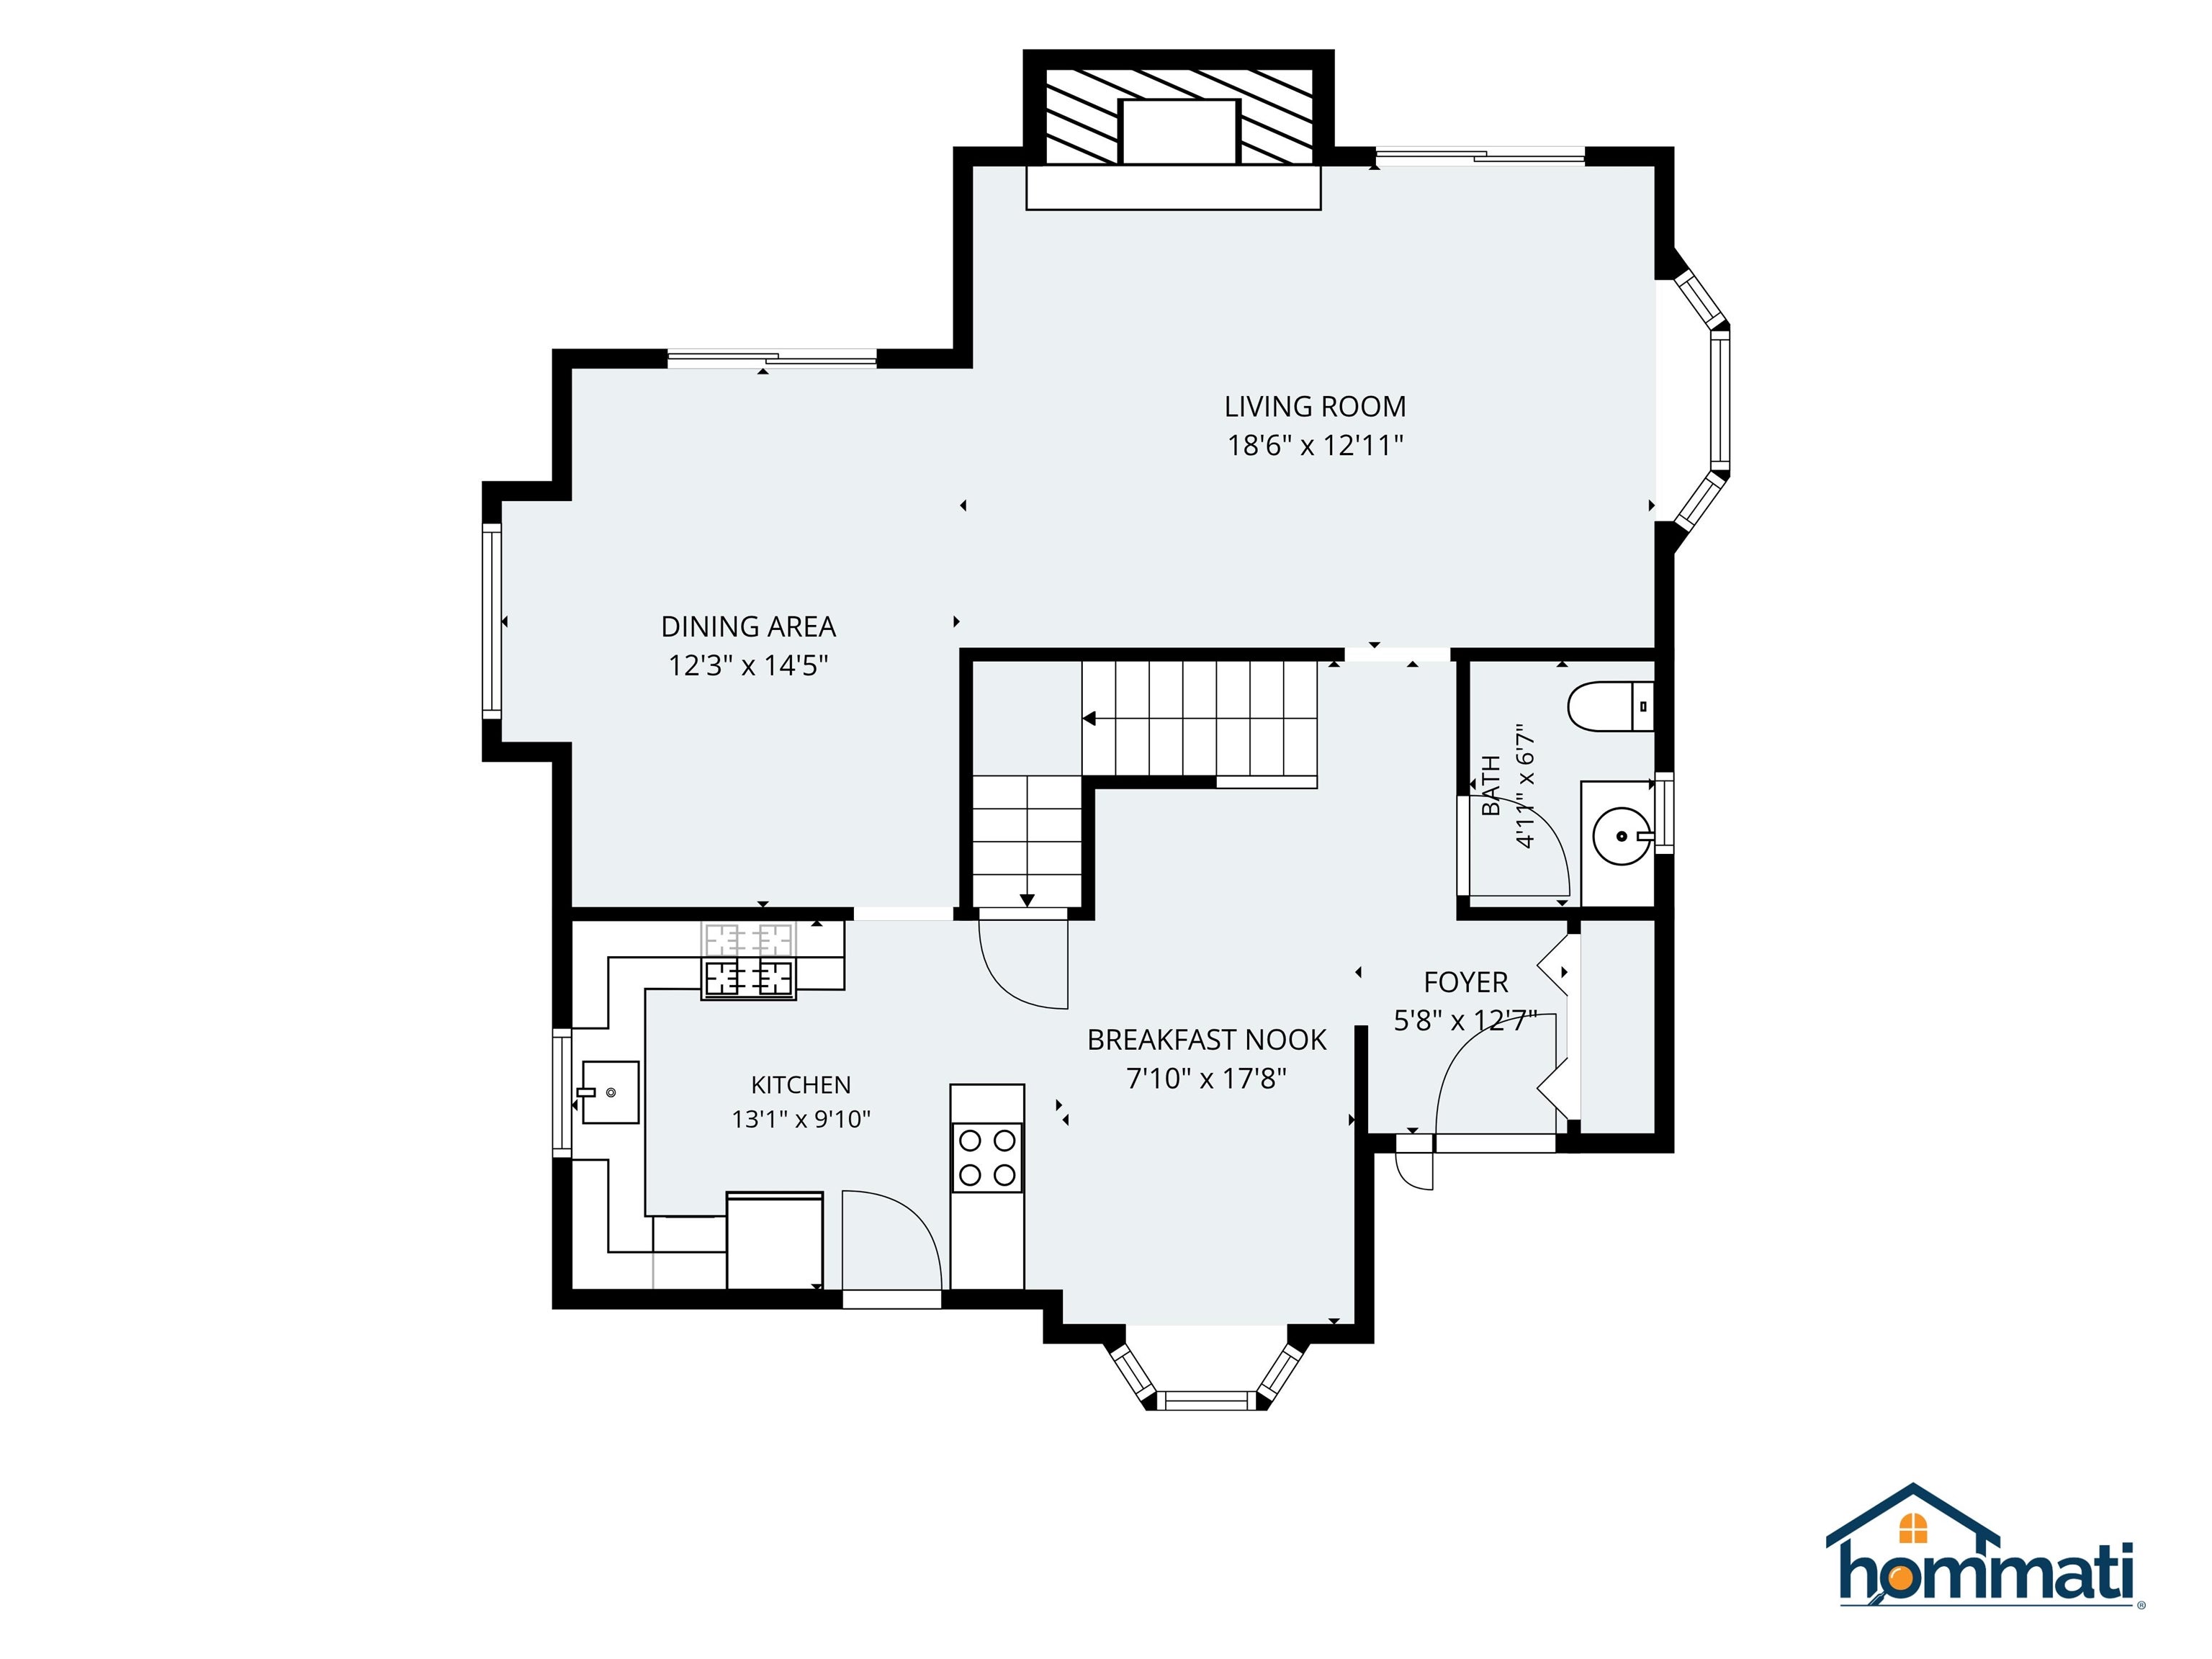
Fresh REFRESH with all new appliances, new vanity in the bathroom, new flooring in the kitchen, new handrails heading to the second floor! Welcome to easy, low-maintenance living in this spacious detached condo offering the privacy of a single-family home with the convenience of condo living. Featuring 3 bedrooms, 2.5 baths, a 1-car garage, and private driveway, this home offers plenty of space to spread out. The main level features a large living room with a cozy fireplace, spacious dining room, and an eat-in kitchen. Two sliders open to an oversized deck overlooking the private backyard perfect for relaxing, entertaining, or enjoying the outdoors. Upstairs, the generously sized primary bedroom features its own private slider and deck, along with two additional spacious bedrooms. The walkout lower level adds even more living space with a large finished room ideal for a family room, home office, gym, or recreation area, plus a separate workshop. Conveniently located just minutes from the highway, shopping, restaurants, and everyday amenities. A wonderful combination of space, privacy, convenience, and low-maintenance living! (Exterior is scheduled to be painted by this winter, per HOA)

Save
Ask
Tour
Hide
Share
Listing Snapshot
Price 
$499,900
Days On Site 
64 Days
Bedrooms 
3
Inside Area (SqFt) 
2,156 sqft
Total Baths 
3
Full Baths 
2
Partial Baths 
1
Lot Size 
N/A
Year Built 
1983
MLS Number 
5105554
Status 
Active
Property Tax 
$8,639
HOA/Condo/Coop Fees 
$470 monthly
Sq Ft Source 
N/A
Friends & Family
Recent Activity
10 hours agoListing updated with changes from the MLS
2 weeks agoPrice changed to $499,900
2 months agoListing first seen on site
General Features
Garage 
Yes
Garage Spaces 
1
Number Of Stories 
2
Parking 
PavedAttached
Parking Spaces 
1
Pets 
Cats OKDogs OKYes
Property Sub Type 
Condominium
Sewer 
Public Sewer
SqFt Above 
1682
SqFt Below 
474
SqFt Total 
2484
Style 
Detached
Utilities 
Cable Available
Water Source 
Public
Zoning 
R9
Interior Features
Appliances 
DishwasherDryerRefrigeratorWasherElectric Cooktop
Basement 
Walk-Out AccessStorage Space
Cooling 
Central Air
Electric 
Circuit Breakers
Flooring 
CarpetLaminateVinyl
Heating 
Natural Gas
Interior 
Natural Woodwork
Save
Ask
Tour
Hide
Share
Exterior Features
Construction Details 
Wood Siding
Exterior 
BalconyStorage
Lot Features 
LevelPrivate
Roof 
Shingle
Community Features
Association Fee 
$470.0
Association Fee Frequency 
Monthly
School District 
Nashua School District
Schools
School District
Nashua School District
Elementary School
Broad Street Elementary
Middle School
Pennichuck Junior High School
High School
Nashua High School North
Listing courtesy of Anderson Mills & Associates of Coldwell Banker Realty Bedford NH Phone: 603-420-2883


Copyright 2026, PrimeMLS, Inc. All rights reserved. This information is deemed reliable, but not guaranteed. The data relating to real estate displayed on this display comes in part from the IDX Program of PrimeMLS. The information being provided is for consumers’ personal, noncommercial use and may not be used for any purpose other than to identify prospective properties consumers may be interested in purchasing.
Last checked: 2026-10-21 09:29 PM UTC
Neighborhood & Commute
Source: Walkscore
Disclosure: Community information and market data powered by Constellation Data Labs. Information is deemed reliable but not guaranteed.
Save
Ask
Tour
Hide
Share